This gorgeous home, located right across from Gamble Elementary, offers exceptional affordability thanks to its size. It features an open kitchen with a spacious walk-in pantry, luxury vinyl plank flooring throughout the first floor, and custom kitchen cabinets that reach the ceiling. The main level includes two bedrooms and two full baths, while the second floor has two additional bedrooms, a full bath, and a theater/game room—ideal for entertaining. ****** Preferred lenders credit of $3,000 to buyer that can be used towards closing costs ****** The house comes with several upgrades - quartz countertops, tiled showers, electric fireplace, custom trim for the fireplace wall,EV port and a gas drop for outdoor grilling. The kitchen comes with big size island, custom cabinets and an oversized pantry. Within walking distance to Gamble Elementary and Bentonville West High Schools, and easy access to I-49 for quick trips to downtown Bentonville and the Walmart offices.
Sold for $571,772
$571,772
1851 Momi St, Centerton, AR 72719
4beds
2,564sqft
Single Family Residence
Built in 2024
6,098 Square Feet Lot
$561,600 Zestimate®
$223/sqft
$2,886 Estimated rent
Home value
$561,600
$517,000 - $607,000
$2,886/mo
Zestimate® history
Owner options
List your home for rent
$2,886/mo
Rent Zestimate®
Find your next renter with Zillow Rental Manager. Plus, with online applications, you can quickly screen prospective tenants – for free.
$2,886/mo
Rent Zestimate®
Refinance and save
$3,573/mo
Est. payment
Refinancing to a lower rate could help reduce your monthly payments and save thousands over the life of the loan.
$3,573/mo
Est. payment
Explore your selling options
Work with a Zillow partner agent
Leverage their expertise and Zillow's premium Showcase listings to get your home seen by more buyers.
Get startedList with your own agent
Get your home in front of millions of buyers by listing it on Zillow.
Learn how to do itSell it yourself
Take full control of how buyers see your home on Zillow by listing For Sale by Owner (FSBO).
List your homeWhat's special
Big size islandTiled showersOpen kitchenEv portElectric fireplaceQuartz countertopsOversized pantry
Zillow last checked:
Listing updated:
Listed by:
Sravani Swarna 479-855-0909,
Kaufmann Realty, LLC
Bought with:
Sravani Swarna, SA00090163
Kaufmann Realty, LLC
Source: ArkansasOne MLS,MLS#: 1296831 Originating MLS: Northwest Arkansas Board of REALTORS MLS
Originating MLS: Northwest Arkansas Board of REALTORS MLSFacts & features
Interior
Bedrooms & bathrooms
- Bedrooms: 4
- Bathrooms: 3
- Full bathrooms: 3
Primary bedroom
- Level: Main
- Dimensions: 14’4”x14’
Bedroom
- Level: Main
- Dimensions: 10’5”x10’4”
Bedroom
- Level: Second
- Dimensions: 10’4”x11’
Bedroom
- Level: Second
- Dimensions: 14’4”x10’2”
Bonus room
- Level: Second
- Dimensions: 17’7”x11’
Eat in kitchen
- Level: Main
- Dimensions: 11’4”x8’5”
Kitchen
- Level: Main
- Dimensions: 11’8”x14’8”
Living room
- Level: Main
- Dimensions: 18’x17’
Other
- Level: Main
- Dimensions: 14’4”x7”
Heating
- Central, ENERGY STAR Qualified Equipment, Gas
Cooling
- Central Air, Electric, ENERGY STAR Qualified Equipment
Appliances
- Included: Dishwasher, ENERGY STAR Qualified Appliances, Electric Oven, Electric Water Heater, Gas Cooktop, Disposal, Microwave, Range Hood
- Laundry: Washer Hookup, Dryer Hookup
Features
- Built-in Features, Ceiling Fan(s), Eat-in Kitchen, Pantry, Quartz Counters, Walk-In Closet(s), Storage
- Flooring: Carpet, Ceramic Tile, Luxury Vinyl Plank
- Windows: Double Pane Windows, ENERGY STAR Qualified Windows, Vinyl
- Has basement: No
- Number of fireplaces: 1
- Fireplace features: Electric
Interior area
- Total structure area: 2,564
- Total interior livable area: 2,564 sqft
Property
Parking
- Total spaces: 2
- Parking features: Attached, Garage, Garage Door Opener
- Has attached garage: Yes
- Covered spaces: 2
Features
- Levels: Two
- Stories: 2
- Patio & porch: Brick, Covered, Patio
- Exterior features: Concrete Driveway
- Pool features: None
- Fencing: Partial
- Waterfront features: None
Lot
- Size: 6,098 Square Feet
- Features: Cleared, Landscaped, Subdivision
Details
- Additional structures: None
- Parcel number: 0609235000
- Special conditions: None
Construction
Type & style
- Home type: SingleFamily
- Property subtype: Single Family Residence
Materials
- Brick, Concrete
- Foundation: Slab
- Roof: Architectural,Shingle
Condition
- New construction: Yes
- Year built: 2024
Utilities & green energy
- Sewer: Public Sewer
- Water: Public
- Utilities for property: Cable Available, Electricity Available, Natural Gas Available, Sewer Available, Water Available
Green energy
- Energy efficient items: Appliances
Community & HOA
Community
- Features: Near Schools, Sidewalks
- Security: Smoke Detector(s)
- Subdivision: Paradise Park
Location
- Region: Centerton
Financial & listing details
- Price per square foot: $223/sqft
- Tax assessed value: $75,000
- Annual tax amount: $929
- Date on market: 1/23/2025
- Cumulative days on market: 2 days
Price history
| Date | Event | Price |
|---|---|---|
| 5/19/2025 | Sold | $571,772-1%$223/sqft |
Source:  ArkansasOne MLS #1296831 Report a problem ArkansasOne MLS #1296831 Report a problem | ||
| 1/23/2025 | Listed for sale | $577,447$225/sqft |
Source: ArkansasOne MLS #1296831 Report a problem | ||
Public tax history
| Year | Property taxes | Tax assessment |
|---|---|---|
| 2025 | $929 | $15,000 |
| 2024 | -- | -- |
Find assessor info on the county website
Neighborhood: 72719
Nearby homes
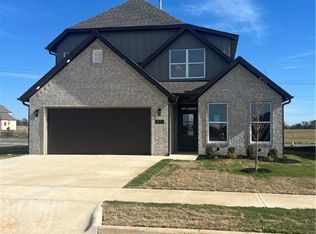
- $484,4404 bd3 ba2.2k sqft1860 Momi St, Centerton, AR 72719Sold
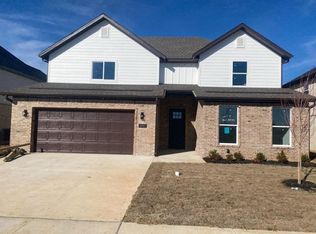
- $569,2084 bd3 ba2.5k sqft960 Moksha St, Centerton, AR 72719Sold
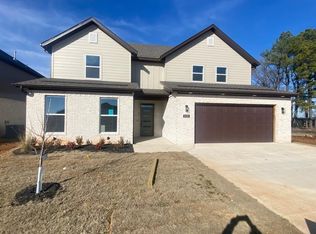
- $562,9924 bd3 ba2.5k sqft920 Moksha St, Centerton, AR 72719Sold
- $75,000-- bd-- ba-- sqft910 Moksha St, Centerton, AR 72719Off Market
- $75,000-- bd-- ba-- sqft1871 Momi St, Centerton, AR 72719Off Market
- $2,9004 bd4 ba2.3k sqft900 Moksha St, Centerton, AR 72719For Rent
- $538,7005 bd3 ba2.5k sqft930 Moksha St, Centerton, AR 72719Off Market
- $598,512-- bd-- ba-- sqft1861 Momi St, Centerton, AR 72719Sold
Nearby schools
GreatSchools rating
- 7/10Centerton Gamble ElementaryGrades: K-4Distance: 0.3 mi
- 9/10Grimsley Junior High SchoolGrades: 7-8Distance: 5.6 mi
- 9/10Bentonville West High SchoolGrades: 9-12Distance: 5.6 mi
Schools provided by the listing agent
- District: Bentonville
Source: ArkansasOne MLS. This data may not be complete. We recommend contacting the local school district to confirm school assignments for this home.
Sell for more on Zillow
Get a Zillow Showcase℠ listing at no additional cost and you could sell for .
$561,600
2% more
+$11,232
With Zillow Showcase(estimated)
$572,832
Sell for more on Zillow
Get a Zillow Showcase℠ listing at no additional cost and you could sell for .
$561,600
2% more
+$11,232
With Zillow Showcase(estimated)
$572,832
- Arkansas
- Benton County
- Centerton
- 72719
- 1851 Momi St
