Skip main navigation
For sale
  • $515,000

    1851 Mount Wrangell St, North Pole, AK 99705

    5beds
    2,464sqft
    : 
    Loading
    Get pre-qualified
    Single Family Residence
    Built in 2003
    1.86 Acres Lot
    $-- Zestimate®
    $209/sqft
    $-- HOA

    What's special

    Single level layoutTree lined acresPull through drivewayHuge pantry room
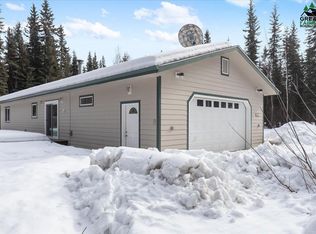
    Some homes just give you more options, and 1851 Mt. Wrangell is one of them. Sitting on 1.8 tree lined acres, this 5 bedroom, 2.5 bathroom ranch style home offers the space and privacy that's getting harder to find. The single level layout is practical, comfortable, and gives everyone a little room to spread out. The kitchen is complemented by a huge pantry room, giving you plenty of space to stock up on groceries, organize small appliances, or finally have a place for everything. One of the five bedrooms is tucked away on the opposite side of the home from the others, making it the perfect spot for a teenager, long term guests, a quiet home office, a private den, or personal theater. Built with Alaska living in mind, the home also earned a 5 Star Energy Rating when it was constructed. Step outside and you'll quickly see one of the biggest selling points. Other than the already attached 1 car garage, there's plenty of room to build the shop you've always wanted. The pull through driveway makes getting trailers, campers, or recreational toys in and out much easier, and the mature trees surrounding the property provide a great sense of privacy without making you feel disconnected. And then there's the crawlspace. Unlike most, this one is tall enough to stand up in. Your back will thank you the next time you need to get the Christmas tree from under the house! this property offers room to live the way most Alaskans want to. If you've been looking for a home with space to grow, privacy to enjoy, and plenty of potential to make it your own, 1851 Mt. Wrangell is one you'll want to see in person.
    2 days
    |
    126
    |
    5
    |

    Zillow last checked:

    Listing updated:

    Listed by:

    Tate Harrell 907-978-2866,

    HEDGECOCK GROUP REAL ESTATE, LLC,

    Marlene Clark

    Source: GFMLS,MLS#: 160643MLS Logo

    Loading...

      Facts & features

      Interior

      Bedrooms & bathrooms
      • Bedrooms: 5
      • Bathrooms: 3
      • Full bathrooms: 2
      • Partial bathrooms: 1
      Rooms
      • Room types: Master Suite
      Heating
      • Hot Water
      Appliances
      • Included: Range/Oven, Dishwasher, Microwave, Refrigerator
      • Laundry: Main Level, In Bathroom
      Features
      • Walk-In Closet(s), Ceiling Fan(s)
      • Windows: Curtain Rods, Drapes
      • Basement: Crawl Space
      Interior area
      • Total structure area: 2,464
      • Total interior livable area: 2,464 sqft

      Property

      Parking
      • Total spaces: 1
      • Parking features: Heated Garage
      • Attached garage spaces: 1
      Features
      • Exterior features: Lawn
      Lot
      • Size: 1.86 Acres
      Details
      • Additional structures: Shed(s)
      • Parcel number: 519332
      • Zoning: N/A
      • Zoning description: General Use District - 1

      Construction

      Type & style
      • Home type: SingleFamily
      • Architectural style: Ranch
      • Property subtype: Single Family Residence
      • Attached to another structure: Yes
      Materials
      • T1-11, 2x6
      • Foundation: Concrete Perimeter
      • Roof: Shingle
      Condition
      • 21-30 yrs
      • New construction: No
      • Year built: 2003

      Utilities & green energy

      • Gas: Oil
      • Sewer: Private Sewer
      • Water: Private

      Community & HOA

      Community
      • Subdivision: Wrangell 3
      Location
      • Region: North Pole

      Financial & listing details

      • Price per square foot: $209/sqft
      • Tax assessed value: $360,295
      • Annual tax amount: $4,843
      • Price range: $515K - $515K
      • Date on market: 7/8/2026
      • Listing terms: Cash/Refinance
      • Road surface type: Gravel

        Estimated market value

        Not available

        Estimated sales range

        Not available

        Not available

        Price history

        DateEventPrice
        7/8/2026Listed for sale$515,000+102%$209/sqft
        Source: GFMLS #160643 Report a problem
        3/24/2021Listing removed--
        Source: Owner Report a problem
        10/6/2019Listing removed$255,000$103/sqft
        Source: Owner Report a problem
        7/8/2019Listed for sale$255,000$103/sqft
        Source: Owner Report a problem

        Public tax history

        YearProperty taxesTax assessment
        2025$4,843 +2.4%$360,295 +1.7%
        2024$4,728 +1.4%$354,392
        2023$4,665 -0.6%$354,392 +9.8%
        2022$4,694 +0.6%$322,860 +9.5%
        2021$4,668 +5.2%$294,781 +5.3%
        2020$4,439 +14.8%$279,869 +6%
        2018$3,866 +10.5%$264,111 +0.9%
        2017$3,498 $261,807 +2.3%
        2016$3,498 +6.4%$255,943 +3.5%
        2015$3,288 $247,342
        2014$3,288 $247,342
        2013-- $247,342 -1%
        2012-- $249,738
        2011-- $249,738 +3.3%
        2010-- $241,700 -2.2%
        2009-- $247,254
        2008-- $247,254 -0.3%
        2007$3,705 -2.3%$247,993 +5.4%
        2005$3,793 $235,292
        Find assessor info on the county website

        Monthly payment

        Est. payment

        Payment breakdown

        Explore the cost of this home by adjusting the details. Changes won't be saved.
        All calculations are estimates and provided by Zillow, Inc. for informational purposes only. Actual amounts may vary.
        HOA fees may include property taxes on listings classified as Co-Ops. Contact the listing agent and/or owner for fee details.
        Mortgage interest rates are dependent on a number of factors, including credit score, down payment, and repayment length. Interest rate data provided by Zillow Group Marketplace, Inc. as of 1/1/1970 from various mortgage lenders with which we have lead or other similar arrangements; the Estimated Payment is an average of those rates.
        See how much you could borrow to make a competitive offer.

        Climate risks

        Neighborhood: 99705

        Getting around

        2 / 100
        Car-Dependent
        27 / 100
        Somewhat Bikeable

        Nearby schools

        GreatSchools rating
        Schools provided by the listing agent
        • Elementary: Tickasuk Brown Elementary
        • Middle: N. Pole Middle
        • High: N. Pole High

        Source: GFMLS. This data may not be complete. We recommend contacting the local school district to confirm school assignments for this home.

        A local agent can set up tours, give advice and negotiate with sellers.

        A local lender can help you make sure your offer is ready when you are.

        Browse local experts

        Similar homes