Stunning Single story, 3 car garage home, nestled in Mountain Bridge, a gated resort-style community. Situated on a premium lot, this residence offers the perfect blend of privacy and breathtaking mountain views, with its unique borders on side and back of home with vast, open wash. Step into luxury. Enter through the gated courtyard, where 12' ceilings, dramatic archways, and inviting neutral paint tones create an ambiance of style and warmth. The well-thought-out split floor plan offers 3 bedrooms plus Office/Bonus room and beautiful Library with built-in hardwood bookshelves by Stone Creek. Built-in entertainment center, also designed by Stone Creek, brings your Control-4 Audio/Visual automation to your fingertips with 75'' TV, Soundbar and Subwoofer included w/ home. Guest-BR2 w King Murphy Bed offers additional versatility. Extension in Guest-Rm-3 brings ample space for guests or dual office needs.
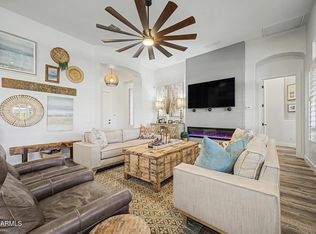
The heart of this home is the gourmet kitchen, equipped with stainless steel appliances, granite countertops, kitchen island, and staggered cabinets. Picture yourself entertaining in the expansive Great Room with a charming stone fireplace, the ideal setting for friends and family.
Retreat to the spacious Owners Suite, complete with cozy sitting area, featuring a huge walk-in closet for all your wardrobe needs. The possibilities continue in the privacy of your backyard, a garden retreat backed by expansive wash. Blt-in BBQ, Pergola remote shade on patio, and easy-care turf extend outdoor living while bringing nature's beauty all year long. Practicality meets luxury with 3-car garage, 2' extension, and Blt-in cabinets to keep everyone organized.
This is your opportunity to enjoy the resort-style living in the gated community of Mountain Bridge. HOA includes access to Heated Pool and Spa, Workout Facility, Pickleball, Tennis Disk-golf, plus full access to MB Owner's Club Covered Patio with fireplace, live entertainment, and a variety of group activities/clubs. Easy access to Sky Harbor or Gateway Airports. Easy drive to hiking, biking, kayaking, tubing and more. Enjoy Tempe Marketplace, Old Scottsdale, and Scottsdale proper for fun, food, fashion and more, just a short drive away!
Sold for $800,000
$800,000
1851 N SHELBY --, Mesa, AZ 85207
3beds
3baths
2,680sqft
Single Family Residence
Built in 2011
8,748 Square Feet Lot
$808,700 Zestimate®
$299/sqft
$3,245 Estimated rent
Home value
$808,700
$768,000 - $849,000
$3,245/mo
Zestimate® history
Owner options
List your home for rent
$3,245/mo
Rent Zestimate®
Find your next renter with Zillow Rental Manager. Plus, with online applications, you can quickly screen prospective tenants – for free.
$3,245/mo
Rent Zestimate®
Refinance and save
$5,195/mo
Est. payment
Refinancing to a lower rate could help reduce your monthly payments and save thousands over the life of the loan.
$5,195/mo
Est. payment
Explore your selling options
Work with a Zillow partner agent
Leverage their expertise and Zillow's premium Showcase listings to get your home seen by more buyers.
Get startedList with your own agent
Get your home in front of millions of buyers by listing it on Zillow.
Learn how to do itSell it yourself
Take full control of how buyers see your home on Zillow by listing For Sale by Owner (FSBO).
List your homeWhat's special
Premium lotGated courtyardWorkout facilityDramatic archwaysUnique bordersGranite countertopsBreathtaking mountain views
Zillow last checked:
Listing updated:
Listed by:
Lynnanne M Phillips 480-427-0117,
Keller Williams Realty Sonoran Living
Bought with:
Laura Higginbotham, BR526309000
RE Options
Source: ARMLS,MLS#: 6664120
Facts & features
Interior
Bedrooms & bathrooms
- Bedrooms: 3
- Bathrooms: 3
Heating
- Electric
Cooling
- Central Air, Ceiling Fan(s)
Appliances
- Included: Dryer, Washer, Built In Recycling, Reverse Osmosis, Refrigerator, Built-in Microwave, Dishwasher, Disposal, Gas Cooktop
- Laundry: Inside
Features
- Pantry, High Speed Internet, Granite Counters, Double Vanity, Breakfast Bar, 9+ Flat Ceilings, No Interior Steps, Kitchen Island, Full Bth Master Bdrm, Separate Shwr & Tub
- Flooring: Carpet, Tile
- Windows: Double Pane Windows
- Has basement: No
- Number of fireplaces: 1
- Fireplace features: Fire Pit, Family Room, Gas
Interior area
- Total structure area: 2,680
- Total interior livable area: 2,680 sqft
Property
Parking
- Total spaces: 3
- Parking features: Garage Door Opener, Direct Access, Attch'd Gar Cabinets, Over Height Garage
- Garage spaces: 3
Features
- Stories: 1
- Patio & porch: Covered, Patio
- Exterior features: Private Street(s), Private Yard, Built-in Barbecue
- Spa features: None
- Fencing: Block,Wrought Iron
- Has view: Yes
- View description: Mountain(s)
- Waterfront features: Wash
Lot
- Size: 8,748 Square Feet
- Features: Borders Common Area, Sprinklers In Rear, Sprinklers In Front, Desert Back, Desert Front, Synthetic Grass Back, Auto Timer H2O Front, Auto Timer H2O Back
Details
- Additional structures: Gazebo
- Parcel number: 21931447
Construction
Type & style
- Home type: SingleFamily
- Architectural style: Santa Barbara/Tuscan
- Property subtype: Single Family Residence
Materials
- Stucco, Wood Frame, Painted, Stone
- Roof: Tile
Condition
- Year built: 2011
Details
- Builder name: Blandford
Utilities & green energy
- Sewer: Public Sewer
- Water: City Water
Green energy
- Water conservation: Recirculation Pump
Community & HOA
Community
- Features: Pool, Racquetball, Pickleball, Gated, Community Spa Htd, Tennis Court(s), Playground, Biking/Walking Path, Fitness Center
- Security: Security System Owned, Security Guard
- Subdivision: LEGACY AT MOUNTAIN BRIDGE
HOA
- Has HOA: Yes
- Services included: Maintenance Grounds, Street Maint
- HOA fee: $577 quarterly
- HOA name: Mountain Bridge
- HOA phone: 480-284-4510
Location
- Region: Mesa
Financial & listing details
- Price per square foot: $299/sqft
- Tax assessed value: $624,600
- Annual tax amount: $4,386
- Date on market: 3/7/2026
- Cumulative days on market: 19 days
- Listing terms: Cash,Conventional
- Ownership: Fee Simple
Price history
| Date | Event | Price |
|---|---|---|
| 3/20/2024 | Sold | $800,000$299/sqft |
Source:  ARMLS #6664120 Report a problem ARMLS #6664120 Report a problem | ||
| 3/5/2024 | Pending sale | $800,000$299/sqft |
Source: ARMLS #6664120 Report a problem | ||
| 2/15/2024 | Listed for sale | $800,000+73.9%$299/sqft |
Source: ARMLS #6664120 Report a problem | ||
| 4/12/2017 | Sold | $460,000$172/sqft |
Source: ARMLS #5472819 Report a problem | ||
| 2/13/2017 | Price change | $460,000-3.2%$172/sqft |
Source: KOR Properties #5472819 Report a problem | ||
| 11/17/2016 | Price change | $475,000-5%$177/sqft |
Source: KOR Properties #5472819 Report a problem | ||
| 10/12/2016 | Price change | $499,999-1%$187/sqft |
Source: KOR Properties #5472819 Report a problem | ||
| 9/27/2016 | Price change | $505,000-1.9%$188/sqft |
Source: KOR Properties #5472819 Report a problem | ||
| 9/12/2016 | Price change | $515,000-1%$192/sqft |
Source: KOR Properties #5472819 Report a problem | ||
| 8/16/2016 | Price change | $520,000-1%$194/sqft |
Source: KOR Properties #5472819 Report a problem | ||
| 6/16/2016 | Price change | $525,000-0.8%$196/sqft |
Source: West USA Realty #5440343 Report a problem | ||
| 5/9/2016 | Listed for sale | $529,000+40.3%$197/sqft |
Source: West USA Realty #5440343 Report a problem | ||
| 8/29/2011 | Sold | $376,944$141/sqft |
Source: Public Record Report a problem | ||
Public tax history
| Year | Property taxes | Tax assessment |
|---|---|---|
| 2025 | $4,346 +0.6% | $62,460 -14.5% |
| 2024 | $4,321 -1% | $73,050 +59.9% |
| 2023 | $4,363 +1.9% | $45,699 -9.8% |
| 2022 | $4,283 +0.1% | $50,670 +6% |
| 2021 | $4,278 +8.1% | $47,810 +5.1% |
| 2020 | $3,958 +4.9% | $45,510 +6.2% |
| 2019 | $3,774 | $42,860 +6.4% |
| 2018 | $3,774 +3.6% | $40,280 -4.9% |
| 2017 | $3,644 +9.4% | $42,350 -7.5% |
| 2016 | $3,331 -3.3% | $45,770 +6% |
| 2015 | $3,445 | $43,170 +21.9% |
| 2014 | -- | $35,400 +32.2% |
| 2013 | -- | $26,780 +792.7% |
| 2009 | -- | $3,000 |
Find assessor info on the county website
Neighborhood: 85207
Nearby homes
- $898,4004 bd4 ba2.5k sqft1857 N Shelby, Mesa, AZ 85207Off Market
- $818,000-- bd4 ba2.6k sqft1835 N Shelby, Mesa, AZ 85207Off Market
- $907,5004 bd4 ba2.5k sqft1863 N Shelby, Mesa, AZ 85207Sold
- $842,5003 bd3 ba2.3k sqft1854 N Shelby, Mesa, AZ 85207Off Market
- $875,4003 bd3 ba2.3k sqft1829 N Shelby, Mesa, AZ 85207Off Market
- $883,1004 bd3 ba2.5k sqft1860 N Shelby, Mesa, AZ 85207Off Market
- $846,500-- bd4 ba2.5k sqft1904 N Shelby, Mesa, AZ 85207Off Market
- $905,5004 bd3 ba2.6k sqft1823 N Shelby, Mesa, AZ 85207Off Market
Nearby schools
GreatSchools rating
- 9/10Zaharis Elementary SchoolGrades: PK-6Distance: 1.3 mi
- 5/10Fremont Junior High SchoolGrades: 7-8Distance: 2.2 mi
- 7/10Red Mountain High SchoolGrades: 9-12Distance: 1.7 mi
Schools provided by the listing agent
- Elementary: Zaharis Elementary
- Middle: Fremont Junior High School
- High: Red Mountain High School
- District: Mesa Unified District
Source: ARMLS. This data may not be complete. We recommend contacting the local school district to confirm school assignments for this home.
Get a cash offer in 3 minutes
Find out how much your home could sell for in as little as 3 minutes with a no-obligation cash offer.
Estimated market value
$808,700
Get a cash offer in 3 minutes
Find out how much your home could sell for in as little as 3 minutes with a no-obligation cash offer.
Estimated market value
$808,700
- Arizona
- Maricopa County
- Mesa
- 85207
- 1851 N SHELBY --
Nearby cities
Nearby neighborhoods
Nearby zip codes
Other Mesa Topics
