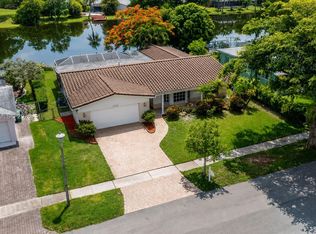
Welcome to your Pembroke Lakes oasis! This beautifully updated 3-bedroom, 2-bathroom pool home offers ultimate freedom with no HOA. The versatile floor plan features a formal living room currently built out as a private home office, which can easily be reconfigured back to suit your needs. Enjoy total peace of mind with major mechanical and structural updates, including a 2012 main roof, a brand-new 2025 flat roof, a 2019 A/C, a new gas water heater, a newer electrical panel, and full wind mitigation eligibility thanks to accordion shutters and hurricane-rated garage and side doors. Step outside to your private backyard retreat, complete with a screen-enclosed salt-system pool and a 3-year-old sprinkler pump. Turn-key, cost-efficient, and ideally located—this home has it all!
For sale
Price cut: $10K (8/11)
$679,000
1851 NW 106TH Avenue, Pembroke Pines, FL 33026
3beds
1,694sqft
:
Get pre-qualified$4,611/mo
Single Family Residence
Built in 1973
7,800 Square Feet Lot
$665,300 Zestimate®
$401/sqft
$-- HOA
What's special
Screen-enclosed salt-system poolPrivate home officePrivate backyard retreatNew gas water heaterNewer electrical panelAccordion shutters
- 31 days |
- 1,611 |
- 97 |
Likely to sell faster than
Zillow last checked:
Listing updated:
Listed by:
Benjamin Schulman LLC 954-270-5527,
CMV Realty LLC,
Melissa Vianni 954-775-5425,
CMV Realty LLC
Source: BeachesMLS,MLS#: B26052706 Originating MLS: BeachesMLS
Originating MLS: BeachesMLSFacts & features
Interior
Bedrooms & bathrooms
- Bedrooms: 3
- Bathrooms: 2
- Full bathrooms: 2
- Main level bathrooms: 2
- Main level bedrooms: 3
Heating
- Central
Cooling
- Central Air
Appliances
- Included: Cooktop, Dryer, Dishwasher, Electric Cooktop, Electric Range, Disposal, Ice Maker, Microwave, Oven, Range, Refrigerator, Washer
- Laundry: In Garage
Features
- Entrance Foyer, Kitchen Island, Other, Pantry, Stacked Bedrooms, Walk-In Closet(s)
- Flooring: Ceramic Tile, Tile
- Has fireplace: No
Interior area
- Total structure area: 2,551
- Total interior livable area: 1,694 sqft
Video & virtual tour
Property
Parking
- Total spaces: 6
- Parking features: Attached, Circular Driveway, Driveway, Garage
- Attached garage spaces: 2
- Has uncovered spaces: Yes
Accessibility
- Accessibility features: None
Features
- Levels: One
- Stories: 1
- Exterior features: Storage
- Has private pool: Yes
- Pool features: Fenced, In Ground, Private, Screen Enclosure
- Fencing: Back Yard,Fenced
Lot
- Size: 7,800 Square Feet
- Features: < 1/4 Acre
Details
- Additional structures: Outbuilding, Shed(s), Storage
- Parcel number: 514107021520
- Zoning: (R-1C)
- Special conditions: Standard
Construction
Type & style
- Home type: SingleFamily
- Architectural style: Ranch
- Property subtype: Single Family Residence
Materials
- Block, Stucco
- Roof: Shingle
Condition
- Resale
- New construction: No
- Year built: 1973
Utilities & green energy
- Sewer: Public Sewer
- Water: Public
- Utilities for property: Cable Connected, Electricity Connected, Natural Gas Connected, Sewer Connected, Water Connected
Community & HOA
Community
- Subdivision: PEMBROKE LAKES SEC 1
HOA
- Has HOA: No
Location
- Region: Pembroke Pines
Financial & listing details
- Price per square foot: $401/sqft
- Tax assessed value: $212,840
- Annual tax amount: $3,680
- Date on market: 7/15/2026
- Cumulative days on market: 31 days
- Listing terms: Cash,Conventional,FHA,VA Loan
- Electric utility on property: Yes
Estimated market value
$665,300
$632,000 - $699,000
$3,903/mo
Price history
| Date | Event | Price |
|---|---|---|
| 8/11/2026 | Price change | $679,000-1.5%$401/sqft |
Source:  BeachesMLS #B26052706 Report a problem BeachesMLS #B26052706 Report a problem | ||
| 7/15/2026 | Listed for sale | $689,000+422%$407/sqft |
Source: BeachesMLS #B26052706 Report a problem | ||
| 3/16/1994 | Sold | $132,000$78/sqft |
Source: Public Record Report a problem | ||
Public tax history
| Year | Property taxes | Tax assessment |
|---|---|---|
| 2025 | $3,681 +2.8% | $212,840 +2.9% |
| 2024 | $3,579 +3.6% | $206,850 +3% |
| 2023 | $3,455 +6.4% | $200,830 +3% |
| 2022 | $3,248 +2.5% | $194,990 +3% |
| 2021 | $3,168 +1.1% | $189,320 +1.4% |
| 2020 | $3,132 +2.2% | $186,710 +2.3% |
| 2019 | $3,064 | $182,520 +1.9% |
| 2018 | $3,064 +4.1% | $179,120 +2.1% |
| 2017 | $2,942 +1.4% | $175,440 +2.1% |
| 2016 | $2,901 +0.7% | $171,840 +0.7% |
| 2015 | $2,881 -1.1% | $170,650 +0.8% |
| 2014 | $2,912 | $169,300 -18.2% |
| 2013 | $2,912 +2.8% | $206,880 +2.8% |
| 2012 | $2,833 +3.2% | $201,150 -1.9% |
| 2011 | $2,744 -1.3% | $204,970 +30.6% |
| 2010 | $2,781 +11.1% | $156,900 +5.1% |
| 2009 | $2,504 +4.3% | $149,270 +0.1% |
| 2008 | $2,401 -5.9% | $149,130 +3% |
| 2007 | $2,551 -1.1% | $144,790 +2.5% |
| 2006 | $2,579 | $141,260 +3% |
| 2005 | -- | $137,150 +3% |
| 2004 | $2,543 +0.4% | $133,160 +1.9% |
| 2003 | $2,534 +0.4% | $130,680 +2.4% |
| 2002 | $2,523 +2.4% | $127,620 +1.6% |
| 2001 | $2,463 +5.4% | $125,620 |
| 2000 | $2,337 | -- |
Find assessor info on the county website
Monthly payment
Est. payment
Payment breakdown
Explore the cost of this home by adjusting the details. Changes won't be saved.Climate risks
Neighborhood: Pembroke Lakes
Nearby schools
GreatSchools rating
- 9/10Pembroke Lakes Elementary SchoolGrades: PK-5Distance: 0.6 mi
- 8/10Walter C. Young Middle SchoolGrades: 6-8Distance: 2.1 mi
- 5/10Charles W Flanagan High SchoolGrades: 9-12Distance: 2.1 mi
Schools provided by the listing agent
- Elementary: Pembroke Lakes
- Middle: Walter C. Young
- High: Charles W. Flanagan
Source: BeachesMLS. This data may not be complete. We recommend contacting the local school district to confirm school assignments for this home.
- $534,2002 bd2 ba1.9k sqft1841 NW 106th Ave, Pembroke Pines, FL 33026Off Market
- $613,4003 bd2 ba1.9k sqft1901 NW 106th Ave, Pembroke Pines, FL 33026Off Market
- $550,0002 bd2 ba1.5k sqft1900 NW 105th Ter, Pembroke Pines, FL 33026Sold
- $677,4003 bd2 ba2.3k sqft1840 NW 105th Ter, Pembroke Pines, FL 33026Off Market
- $592,3002 bd2 ba2.1k sqft1911 NW 106th Ave, Pembroke Pines, FL 33026Off Market
- $716,3003 bd2 ba2.2k sqft1850 NW 106th Ave, Pembroke Pines, FL 33026Off Market
- $605,7004 bd2 ba2.1k sqft1851 NW 105th Ter, Hollywood, FL 33026Off Market
- $637,0003 bd2 ba2k sqft1850 NW 105th Ter, Pembroke Pines, FL 33026Off Market
A local agent can set up tours, give advice and negotiate with sellers.
Similar homes
- $699,0004 bd2 ba1.9k sqftPembroke Lakes Sec 2, Pembroke Pines, FL 33026For Sale
 MLS ID #A12067353, Lisa Frantz, LPT Realty, LLC. MIAMI
 - $725,0004 bd3 ba1.8k sqftPembroke Lakes Sec 1, Pembroke Pines, FL 33026For Sale
 MLS ID #A12058811, Sandra Rathe, Real Broker LLC. MIAMI
 - $650,0004 bd2 ba1.7k sqft510 NW 93rd Terrace, Pembroke Pines, FL 33024For Sale

 MLS ID #B26064050, Erika Anderson, Florida Homes Realty & Mortgage. BeachesMLS
 - $665,0003 bd2 ba1.5k sqftPembroke Lakes Sec 4, Pembroke Pines, FL 33026For Sale
 MLS ID #A12024071, Steven Koleno, Beycome of Florida LLC. MIAMI
 - $740,0004 bd3 ba2.1k sqftPembroke Lakes Sec 4, Pembroke Pines, FL 33026For SaleMLS ID #A12060681, Zulay Ilbert, EZ Florida Realty. MIAMI
- $699,0003 bd2 ba1.6k sqftRock Creek Phase Two, Cooper City, FL 33026For SaleMLS ID #A12065678, Ruben Cruz LLC, Keller Williams Realty Miami Beach. MIAMI
- $699,0004 bd3 ba1.9k sqftRock Creek Phase Two, Cooper City, FL 33026For SaleMLS ID #A12064005, Agostina Mittone, Compass Florida, LLC. MIAMI
- $599,9993 bd2 ba1.5k sqftEmbassy Lakes Phase Iii, Cooper City, FL 33026For SaleMLS ID #A12056946, Iliana Gonzalez LLC, Beachfront Realty Inc. MIAMI
- $499,9993 bd2 ba1.3k sqftEverglades Sugar & Land, Pembroke Pines, FL 33026For SaleMLS ID #A12052354, Brandon Carrero, Universal Realty Group, LLC.. MIAMI
- $849,0003 bd2 ba1.9k sqft1721 NW 114th Ave, Pembroke Pines, FL 33026For Sale By Owner
- $850,0004 bd3 ba2.1k sqftRock Creek Phase Two, Cooper City, FL 33026For SaleMLS ID #A12065642, Biju John, KURUVILA REALTY ASSOCIATES LLC. MIAMI
- $575,0003 bd2 ba1.5k sqftPembroke Lakes Sec 4, Pembroke Pines, FL 33026For SaleMLS ID #A12053062, Michelle Griffiths, RE/MAX Select Group. MIAMI
- $640,0003 bd3 ba1.8k sqft2712 Cayenne Avenue, Cooper City, FL 33026For SaleMLS ID #B26040334, Benjamin Stafford, Compass Florida, LLC. BeachesMLS
- $749,0004 bd3 ba2k sqft2510 Rampart Way S, Hollywood, FL 33026For SaleMLS ID #B26034456, Jonel A Stanciu II, VantaSure Realty LLC. BeachesMLS
- $669,9214 bd2 ba1.7k sqftPasadena Lakes South, Pembroke Pines, FL 33024For SaleMLS ID #A12022856, Peggy Clemente Pistone, Century 21 Integra. MIAMI
- $597,5003 bd2 ba1.5k sqftPembroke Pointe Portraits, Hollywood, FL 33026For SaleMLS ID #A12030820, David McDonald, McDonald Realty, Inc. MIAMI
- $710,0004 bd3 ba2k sqftRainbow Lakes, Hollywood, FL 33024For SaleMLS ID #A12057534, Danilo Cardona, DACAM. MIAMI
- $749,0003 bd3 ba1.7k sqftEmbassy Lakes, Cooper City, FL 33026For SaleMLS ID #A12027476, Alfredo Yaffe, Yaffe International Realty. MIAMI
- $619,0005 bd3 ba2.1k sqftCoral Lakes, Pembroke Pines, FL 33026For SaleMLS ID #A12049780, Eric Beane, Keller Williams Dedicated Professionals. MIAMI
- $510,0002 bd2 ba1.3k sqftEverglades Sugar & Land, Pembroke Pines, FL 33026For SaleMLS ID #A12053556, Laura R Sanjurjo, LS Realty Solutions Group Inc.. MIAMI
