***Sellers have asked that all Best & Final offers be submitted by Monday, 6/29/2026 by 6:00 pm*** Waterfront Living on Almonesson Lake – A Rare Opportunity! Welcome to this beautifully maintained 4-bedroom, 2-bathroom home nestled along the shores of Almonesson Lake. From the moment you arrive, you'll appreciate the pride of ownership and thoughtful updates throughout, including newer heating and central air systems, updated carpeting and vinyl flooring, and a newly installed retaining wall. The main level offers a bright and inviting living room that flows seamlessly into the spacious kitchen and dining area, creating the perfect setting for everyday living and entertaining. Also on this level are three comfortable bedrooms and a full bathroom. The primary bedroom is a true retreat, featuring a striking wood accent wall, two generous closets, and breathtaking lake views. The versatile lower level provides excellent flexibility and can easily function as an in-law suite. It includes a fourth bedroom, a full bathroom, a cozy family room with a gas fireplace, a storage/laundry area, and a bonus room ideal for a game room, playroom, home gym, office, or additional living space. Step outside and experience your own private waterfront oasis. Spend summer days entertaining on the covered deck, grilling with the natural gas hookup, relaxing by the in-ground pool, fishing from the shoreline, kayaking across the lake, or simply enjoying the peaceful water views. Offering both privacy and convenience, this exceptional property is located near schools, shopping, dining, and major highways while providing a serene lakeside setting that feels like a year-round getaway. Don't miss this unique opportunity to own a versatile waterfront home with endless possibilities!
Pending
$485,000
1851 Parkside Ave, Deptford, NJ 08096
4beds
2,090sqft
Single Family Residence
Built in 1991
0.3 Acres Lot
$500,100 Zestimate®
$232/sqft
$-- HOA
What's special
In-ground poolPrivate waterfront oasisTwo generous closetsStriking wood accent wallFishing from the shorelinePeaceful water viewsNewly installed retaining wall
- 25 days |
- 1,689 |
- 113 |
Likely to sell faster than
Zillow last checked:
Listing updated:
Listed by:
Donna Flood Macdermott 609-706-6755,
BHHS Fox & Roach-Mullica Hill South
Source: Bright MLS,MLS#: NJGL2074858
Facts & features
Interior
Bedrooms & bathrooms
- Bedrooms: 4
- Bathrooms: 2
- Full bathrooms: 2
- Main level bathrooms: 1
- Main level bedrooms: 3
Rooms
- Room types: Living Room, Dining Room, Primary Bedroom, Bedroom 2, Bedroom 3, Bedroom 4, Kitchen, Family Room, Storage Room, Bathroom 1, Bathroom 2, Bonus Room
Primary bedroom
- Features: Ceiling Fan(s), Flooring - Carpet, Walk-In Closet(s)
- Level: Main
- Area: 168 Square Feet
- Dimensions: 12 X 14
Bedroom 2
- Features: Ceiling Fan(s), Flooring - Vinyl
- Level: Main
- Area: 100 Square Feet
- Dimensions: 10 X 10
Bedroom 3
- Features: Flooring - Carpet
- Level: Main
- Area: 81 Square Feet
- Dimensions: 9 X 9
Bedroom 4
- Features: Flooring - Carpet, Chair Rail, Ceiling Fan(s)
- Level: Lower
- Area: 169 Square Feet
- Dimensions: 13 X 13
Bathroom 1
- Features: Bathroom - Tub Shower, Flooring - Vinyl
- Level: Main
Bathroom 2
- Features: Flooring - Vinyl, Bathroom - Tub Shower
- Level: Lower
Bonus room
- Features: Flooring - Vinyl
- Level: Lower
- Area: 294 Square Feet
- Dimensions: 14 X 21
Dining room
- Features: Flooring - Vinyl
- Level: Main
Family room
- Features: Fireplace - Gas, Flooring - Vinyl, Ceiling Fan(s)
- Level: Lower
- Area: 180 Square Feet
- Dimensions: 12 X 15
Kitchen
- Features: Chair Rail, Double Sink, Flooring - Vinyl, Eat-in Kitchen, Kitchen - Gas Cooking, Pantry, Dining Area
- Level: Main
Living room
- Features: Chair Rail, Flooring - Carpet
- Level: Main
- Area: 260 Square Feet
- Dimensions: 13 X 20
Storage room
- Level: Lower
- Area: 252 Square Feet
- Dimensions: 12 X 21
Heating
- Forced Air, Central, Natural Gas
Cooling
- Ceiling Fan(s), Central Air, Electric
Appliances
- Included: Built-In Range, Dishwasher, Disposal, Dryer, Oven/Range - Gas, Refrigerator, Washer, Gas Water Heater
- Laundry: Lower Level
Features
- Attic, Bathroom - Tub Shower, Ceiling Fan(s), Chair Railings, Eat-in Kitchen, Wainscotting, Walk-In Closet(s), Combination Kitchen/Dining
- Flooring: Carpet
- Has basement: No
- Number of fireplaces: 1
- Fireplace features: Gas/Propane
Interior area
- Total structure area: 2,090
- Total interior livable area: 2,090 sqft
- Finished area above ground: 2,090
- Finished area below ground: 0
Property
Parking
- Total spaces: 4
- Parking features: Garage Faces Front, Garage Door Opener, Inside Entrance, Concrete, Attached, Driveway
- Attached garage spaces: 1
- Uncovered spaces: 3
Accessibility
- Accessibility features: None
Features
- Levels: Bi-Level,Two
- Stories: 2
- Patio & porch: Deck
- Exterior features: Lighting, Street Lights, Sidewalks, Lawn Sprinkler, Barbecue, Awning(s), Flood Lights
- Has private pool: Yes
- Pool features: In Ground, Vinyl, Fenced, Filtered, Private
- Fencing: Full,Chain Link,Decorative
- Has view: Yes
- View description: Lake
- Has water view: Yes
- Water view: Lake
- Waterfront features: Lake, Canoe/Kayak, Fishing Allowed
- Frontage length: Water Frontage Ft: 101
Lot
- Size: 0.3 Acres
- Dimensions: 128.00 x 101
- Features: Front Yard, Rear Yard, SideYard(s), Fishing Available, Corner Lot
Details
- Additional structures: Above Grade, Below Grade
- Parcel number: 020024700001
- Zoning: RESIDENTIAL
- Special conditions: Standard
Construction
Type & style
- Home type: SingleFamily
- Property subtype: Single Family Residence
Materials
- Vinyl Siding
- Foundation: Concrete Perimeter
Condition
- Very Good
- New construction: No
- Year built: 1991
Utilities & green energy
- Sewer: Public Sewer
- Water: Public
Community & HOA
Community
- Subdivision: None
HOA
- Has HOA: No
Location
- Region: Deptford
- Municipality: DEPTFORD TWP
Financial & listing details
- Price per square foot: $232/sqft
- Tax assessed value: $248,000
- Annual tax amount: $9,081
- Date on market: 6/26/2026
- Listing agreement: Exclusive Right To Sell
- Listing terms: Cash,Conventional,FHA,VA Loan
- Exclusions: Personal Property, Shelving Unit In The Storage Room And One Shelving Unit In The Garage
- Ownership: Fee Simple
Estimated market value
$500,100
$475,000 - $525,000
$2,892/mo
Price history
| Date | Event | Price |
|---|---|---|
| 7/3/2026 | Pending sale | $485,000$232/sqft |
Source:  Bright MLS #NJGL2074858 Report a problem Bright MLS #NJGL2074858 Report a problem | ||
| 6/26/2026 | Listed for sale | $485,000$232/sqft |
Source: Bright MLS #NJGL2074858 Report a problem | ||
Public tax history
| Year | Property taxes | Tax assessment |
|---|---|---|
| 2025 | $8,360 | $248,000 |
| 2024 | $8,360 -2.9% | $248,000 |
| 2023 | $8,606 +0.7% | $248,000 |
| 2022 | $8,544 +1.4% | $248,000 |
| 2021 | $8,422 +3.1% | $248,000 |
| 2020 | $8,167 +2.3% | $248,000 |
| 2019 | $7,983 | $248,000 |
| 2018 | $7,983 +4.5% | $248,000 -0.4% |
| 2017 | $7,642 +3.2% | $249,000 |
| 2016 | $7,405 +2.7% | $249,000 |
| 2015 | $7,214 +2.4% | $249,000 |
| 2014 | $7,044 +5.6% | $249,000 |
| 2013 | $6,673 +15.3% | $249,000 |
| 2012 | $5,788 +1% | $249,000 +86.8% |
| 2011 | $5,729 +2.3% | $133,300 |
| 2010 | $5,601 +4.7% | $133,300 |
| 2009 | $5,351 | $133,300 |
| 2008 | -- | $133,300 |
| 2007 | -- | $133,300 |
| 2006 | -- | $133,300 |
| 2005 | -- | $133,300 |
| 2004 | -- | $133,300 |
| 2003 | -- | $133,300 |
| 2002 | -- | $133,300 |
| 2001 | -- | $133,300 |
Find assessor info on the county website
Monthly payment
Est. payment
Payment breakdown
Explore the cost of this home by adjusting the details. Changes won't be saved.Climate risks
Neighborhood: 08096
Nearby schools
GreatSchools rating
- 6/10Good Intent Elementary SchoolGrades: 1-5Distance: 0.8 mi
- 6/10Deptford Township Middle SchoolGrades: 6-8Distance: 2.2 mi
- 3/10Deptford Twp High SchoolGrades: 9-12Distance: 0.9 mi
Schools provided by the listing agent
- District: Deptford Township Public Schools
Source: Bright MLS. This data may not be complete. We recommend contacting the local school district to confirm school assignments for this home.
- $---- bd-- ba-- sqft1853 Parkside Ave, Woodbury, NJ 08096Off Market
- $394,2003 bd2 ba1.9k sqft1853 Parkside Ave, Deptford, NJ 08096Off Market

- $431,700-- bd-- ba2.2k sqft1850 Bellemore Ave, Deptford, NJ 08096Off Market
- $385,3003 bd2 ba1.7k sqft1852 Bellemore Ave, Deptford, NJ 08096Off Market
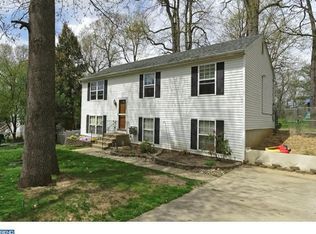
- $447,3003 bd2 ba1.9k sqft1853 Parkside Ave, Deptford, NJ 08096Off Market
- $4,6003,998 Square Feet1853 Parkside Ave, Deptford, NJ 08096Off Market
- $4,6003,998 Square Feet1861 Parkside Ave, Deptford, NJ 08096Off Market
- $249,400-- bd-- ba950 sqft1856 Bellemore Ave, Deptford, NJ 08096Off Market
A local agent can set up tours, give advice and negotiate with sellers.
A local lender can help you make sure your offer is ready when you are.
Similar homes
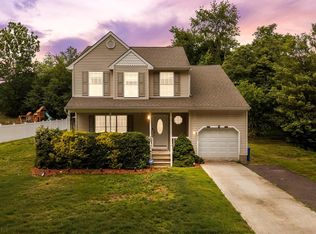
- $425,0004 bd3 ba1.7k sqft975 Lindsey Dr, Deptford, NJ 08096For Sale
 MLS ID #NJGL2075522, Nancy Kowalik, LPT Realty, LLC. Bright MLS
 - $450,0004 bd3 ba2k sqft9 Hemlock Dr, Blackwood, NJ 08012For Sale
 MLS ID #NJCD2120888, Val Earley, Opus Elite Real Estate of NJ, LLC. Bright MLS
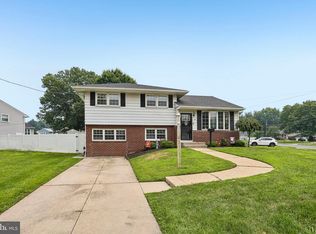
 - $399,9003 bd2 ba1.5k sqft28 Cherry Ln, Woodbury, NJ 08096For Sale
 MLS ID #NJGL2075782, Kim Mehaffey, BHHS Fox & Roach-Mullica Hill South. Bright MLS
 - $495,0004 bd3 ba2.3k sqft1739 Paine Ct, Turnersville, NJ 08012For Sale
 MLS ID #NJGL2074292, Michael Lentz, Keller Williams Realty - Washington Township. Bright MLS
 - $499,9993 bd3 ba1.9k sqft739 Wyngate Rd, Somerdale, NJ 08083For SaleMLS ID #NJCD2122178, Bob Krupa, Ovation Realty LLC. Bright MLS
- $489,9994 bd3 ba2.2k sqft7 York Ct, Sicklerville, NJ 08081For SaleMLS ID #NJCD2117882, Maggie Colvin, EXP Realty, LLC. Bright MLS
- $575,0004 bd3 ba2.3k sqft1 Beckys Lndg, Blackwood, NJ 08012For SaleMLS ID #NJGL2075190, Richard DiCintio, Township Realty. Bright MLS
- $429,9004 bd2 ba2.1k sqft301 Roberts Ave, Bellmawr, NJ 08031For SaleMLS ID #NJCD2121570, TammyLee Kennedy, KingsGate Realty LLC. Bright MLS
- $419,0004 bd3 ba2.1k sqft536 Sun Haven Dr, Clayton, NJ 08312For SaleMLS ID #NJGL2075558, Karla Jusko, EXIT Realty Defined. Bright MLS
- $459,9004 bd2 ba2k sqft415 Lake Ave, Pitman, NJ 08071For SaleMLS ID #NJGL2075582, Ron Bruce, BHHS Fox & Roach-Mullica Hill South. Bright MLS
- $470,0003 bd2 ba1.9k sqft411 W Cedar Ave, Oaklyn, NJ 08107For SaleMLS ID #NJCD2120196, Ian Booth, Keller Williams Realty - Moorestown. Bright MLS
- $470,0003 bd3 ba2.1k sqft26 Mulberry St, Sicklerville, NJ 08081For SaleMLS ID #NJCD2120844, Jerry McManus, Keller Williams Realty - Washington Township. Bright MLS
- $384,9003 bd2 ba1.8k sqft531 Independence Pl #531, Blackwood, NJ 08012For SaleMLS ID #NJGL2075544, Barbara Geverd, BHHS Fox & Roach-Washington-Gloucester. Bright MLS
- $449,0003 bd3 ba1.5k sqft817 Richmond Dr, Sicklerville, NJ 08081For SaleMLS ID #NJGL2075250, Gavin LaRocca, OCF Realty LLC - Philadelphia. Bright MLS
- $439,9004 bd1 ba2k sqft16 Oregon Ave, Mount Laurel, NJ 08054For SaleMLS ID #NJBL2115216, Rich Jordan, BHHS Fox & Roach-Moorestown. Bright MLS
- $439,0003 bd2 ba1.7k sqft16 Bently Dr, Sewell, NJ 08080For SaleMLS ID #NJGL2074878, Luci Shields, Home and Heart Realty. Bright MLS
- $485,0004 bd3 ba1.9k sqft3421 Church Rd, Cherry Hill, NJ 08002For SaleMLS ID #NJCD2119612, Jeanette Vennell, Keller Williams Realty - Atlantic Shore. Bright MLS
- $440,0003 bd3 ba1.9k sqft614 Ash St, Glassboro, NJ 08028For SaleMLS ID #NJGL2071658, Michelle Smith, Weichert Realtors-Mullica Hill. Bright MLS
- $485,0004 bd2 ba1.6k sqft20 Rose St, Willingboro, NJ 08046For SaleMLS ID #NJBL2116272, Carolyn Stewart, BHHS Fox & Roach-Mt Laurel. Bright MLS
- $415,0004 bd2 ba1.6k sqft421 Prosser Ave, Williamstown, NJ 08094For SaleMLS ID #NJGL2075464, Scott Kompa, EXP Realty, LLC. Bright MLS
