Affordable spacious one level home! Great location, 1-5 minutes to shopping & all services. A short distance to ferries and Hwy 16 for EZ commutes. This 4 bed, 2.5 bath home faces South & gets wonderful natural light. Sunroom entry is perfect for your plants & soaking up the sun. Woodstove for cozy on winter nights & a new heat pump for more economical heat + AC to keep you cool in summer! The roof is new and has a transferable warranty. The kitchen is huge and includes a ton of bar space and a pantry. Appliances stay! Vaulted ceilings add to the airy feeling of this home, the hardwood and tile floors are in great shape. Garden space, off street parking, 2 car garage & fenced backyard. A bit of polish and this home will really SHINE!
Sold
Listed by: Martin Real Estate Group • Marcie Martin • 253-549-5657
Bought with: RSVP Brokers ERA
$425,000
1851 SE Beck Street, Port Orchard, WA 98366
4beds
2,296sqft
Manufactured Home, Manufactured On Land
Built in 2000
10,454 Square Feet Lot
$489,600 Zestimate®
$185/sqft
$-- Estimated rent
Home value
$489,600
$465,000 - $514,000
Not available
Zestimate® history
Owner options
List your home for rent
Find your next renter with Zillow Rental Manager. Plus, with online applications, you can quickly screen prospective tenants – for free.
Refinance and save
$2,743/mo
Est. payment
Refinancing to a lower rate could help reduce your monthly payments and save thousands over the life of the loan.
$2,743/mo
Est. payment
Explore your selling options
Work with a Zillow partner agent
Leverage their expertise and Zillow's premium Showcase listings to get your home seen by more buyers.
Get startedList with your own agent
Get your home in front of millions of buyers by listing it on Zillow.
Learn how to do itSell it yourself
Take full control of how buyers see your home on Zillow by listing For Sale by Owner (FSBO).
List your homeWhat's special
Spacious one level homeGarden spaceShort distance to ferriesWonderful natural lightNew heat pumpTon of bar spaceTile floors
Zillow last checked:
Listing updated:
Listed by:
Marcie Martin 253-549-5657 Marcie@martinteamnw.com,
Martin Real Estate Group,
TJ Martin 360-340-6786,
Martin Real Estate Group
Bought with:
Loren A. Sisley
RSVP Brokers ERA
Source: NWMLS as distributed by MLS GRID,MLS#: 2211435
Facts & features
Interior
Bedrooms & bathrooms
- Bedrooms: 4
- Bathrooms: 3
- Full bathrooms: 2
- 1/2 bathrooms: 1
- Main level bedrooms: 4
Bedroom
- Level: Main
Bedroom
- Level: Main
Bedroom
- Level: Main
Bedroom
- Level: Main
Bathroom full
- Level: Main
Bathroom full
- Level: Main
Other
- Level: Main
Other
- Level: Main
Dining room
- Level: Main
Family room
- Level: Main
Kitchen with eating space
- Level: Main
Living room
- Level: Main
Utility room
- Level: Main
Heating
- Fireplace, Heat Pump, Electric
Cooling
- Heat Pump
Appliances
- Included: Dishwashers_, Dryer(s), Microwaves_, Refrigerators_, StovesRanges_, Washer(s), Dishwasher(s), Microwave(s), Refrigerator(s), Stove(s)/Range(s)
Features
- Bath Off Primary, Dining Room, High Tech Cabling
- Flooring: Ceramic Tile, Hardwood, Carpet
- Doors: French Doors
- Windows: Double Pane/Storm Window, Skylight(s)
- Basement: None
- Number of fireplaces: 1
- Fireplace features: Wood Burning, Main Level: 1, Fireplace
Interior area
- Total structure area: 2,296
- Total interior livable area: 2,296 sqft
Property
Parking
- Total spaces: 2
- Parking features: Detached Garage, Off Street
- Garage spaces: 2
Features
- Levels: One
- Stories: 1
- Patio & porch: Ceramic Tile, Hardwood, Wall to Wall Carpet, Bath Off Primary, Double Pane/Storm Window, Dining Room, French Doors, High Tech Cabling, Jetted Tub, Skylight(s), Vaulted Ceiling(s), Walk-In Closet(s), Walk-In Pantry, Fireplace
- Spa features: Bath
Lot
- Size: 10,454 Square Feet
- Features: Paved, Cable TV, Fenced-Partially
- Topography: Level
- Residential vegetation: Garden Space
Details
- Parcel number: 45270020080004
- Zoning description: Jurisdiction: City
- Special conditions: Standard
Construction
Type & style
- Home type: MobileManufactured
- Architectural style: Manuf-Triple Wide
- Property subtype: Manufactured Home, Manufactured On Land
Materials
- Cement Planked, Wood Siding
- Foundation: Tie Down
- Roof: Composition
Condition
- Good
- Year built: 2000
- Major remodel year: 2000
Details
- Builder name: Redman
Utilities & green energy
- Electric: Company: PSE
- Sewer: Sewer Connected, Company: Westsound
- Water: Public, Company: Westsound
Community & HOA
Community
- Subdivision: East Port Orchard
Location
- Region: Pt Orchard
Financial & listing details
- Price per square foot: $185/sqft
- Tax assessed value: $405,740
- Annual tax amount: $433
- Date on market: 3/16/2024
- Listing terms: Conventional,FHA,VA Loan
- Inclusions: Dishwashers, Dryers, Microwaves, Refrigerators, StovesRanges, Washers
- Body type: Triple Wide
Price history
| Date | Event | Price |
|---|---|---|
| 4/26/2024 | Sold | $425,000$185/sqft |
Source:  NWMLS as distributed by MLS GRID #2211435 Report a problem NWMLS as distributed by MLS GRID #2211435 Report a problem | ||
| 3/19/2024 | Pending sale | $425,000$185/sqft |
Source: NWMLS as distributed by MLS GRID #2211435 Report a problem | ||
| 3/16/2024 | Listed for sale | $425,000$185/sqft |
Source: NWMLS as distributed by MLS GRID #2211435 Report a problem | ||
Public tax history
| Year | Property taxes | Tax assessment |
|---|---|---|
| 2025 | $3,461 -9.9% | $405,740 -10.4% |
| 2024 | $3,843 +863.3% | $452,790 |
| 2023 | $399 +5.2% | $452,790 |
| 2022 | $379 -12.3% | $452,790 +21.1% |
| 2021 | $433 -4.9% | $373,930 +8% |
| 2020 | $455 -6.9% | $346,350 +35.2% |
| 2019 | $489 -12.8% | $256,230 +22.5% |
| 2018 | $561 | $209,230 |
| 2017 | $561 -1.6% | $209,230 +11% |
| 2016 | $570 -75.1% | $188,520 +1.7% |
| 2015 | $2,291 | $185,340 +1.8% |
| 2014 | $2,291 +3.1% | $182,150 +9.9% |
| 2013 | $2,223 -1.2% | $165,780 -14.7% |
| 2012 | $2,250 +3.7% | $194,300 -3.1% |
| 2011 | $2,171 +18.5% | $200,420 +11.3% |
| 2010 | $1,832 +5.1% | $180,070 -8.2% |
| 2009 | $1,742 -0.3% | $196,180 -3.8% |
| 2008 | $1,748 -18.3% | $203,870 -9.3% |
| 2007 | $2,139 +11.1% | $224,850 +37.1% |
| 2005 | $1,926 | $163,990 +20.1% |
| 2002 | -- | $136,580 +5% |
| 2001 | $392 -28.3% | $130,070 +240.2% |
| 2000 | $547 | $38,230 |
Find assessor info on the county website
Neighborhood: East Port Orchard
Nearby homes
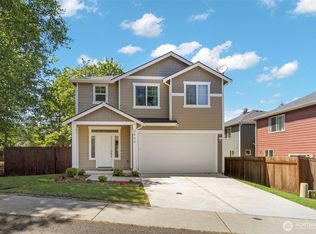
- $525,0004 bd3 ba2.1k sqft2406 Garfield Pl SE, Port Orchard, WA 98366Sold
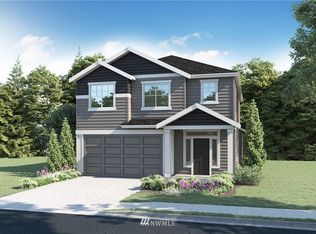
- $498,7004 bd3 ba2k sqft1901 Ginseng Way, Port Orchard, WA 98366Off Market
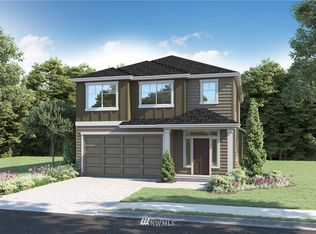
- $531,5004 bd3 ba2k sqft1913 Ginseng Way, Port Orchard, WA 98366Off Market
- $643,900-- bd-- ba2.4k sqft1081 & 1803 Beck, Port Orchard, WA 98366Off Market
- $490,0004 bd2 ba2.4k sqft2500 Hoover Ave SE, Pt Orchard, WA 98366For Sale
- $469,8003 bd3 ba1.8k sqft1918 Ginseng Way, Port Orchard, WA 98366Off Market
- $485,8003 bd3 ba1.8k sqft1908 Silktassel Way, Port Orchard, WA 98366Off Market
- $485,8003 bd3 ba1.8k sqft1920 Silktassel Way, Port Orchard, WA 98366Off Market
Nearby schools
GreatSchools rating
- 5/10East Port Orchard Elementary SchoolGrades: PK-5Distance: 0.2 mi
- 3/10Marcus Whitman Junior High SchoolGrades: 6-8Distance: 1.2 mi
- 7/10South Kitsap High SchoolGrades: 9-12Distance: 0.8 mi
Schools provided by the listing agent
- Elementary: East Port Orchard El
- Middle: Marcus Whitman Jnr H
- High: So. Kitsap High
Source: NWMLS as distributed by MLS GRID. This data may not be complete. We recommend contacting the local school district to confirm school assignments for this home.
Get a cash offer in 3 minutes
Find out how much your home could sell for in as little as 3 minutes with a no-obligation cash offer.
Estimated market value
$489,600
Get a cash offer in 3 minutes
Find out how much your home could sell for in as little as 3 minutes with a no-obligation cash offer.
Estimated market value
$489,600
- Washington
- Kitsap County
- Port Orchard
- 98366
- East Port Orchard
- 1851 SE Beck Street
