Skip main navigation
Sold
  • $385,000

    1851 Spruce St, Brownsburg, IN 46112

    4beds
    2,348sqft
    Residential, Condominium
    Built in 1999
    -- sqft lot
    $398,400 Zestimate®
    $164/sqft
    $2,421 Estimated rent

    Home value

    $398,400

    $367,000 - $434,000

    $2,421/mo

    Zestimate® history
    Loading
    Loading...

    Owner options

    List your home for rent

    $2,421/mo

    Rent Zestimate®

    Find your next renter with Zillow Rental Manager. Plus, with online applications, you can quickly screen prospective tenants – for free.

    Learn more

    $2,421/mo

    Rent Zestimate®

    Refinance and save

    $2,545/mo

    Est. payment

    Refinancing to a lower rate could help reduce your monthly payments and save thousands over the life of the loan.

    See today's rates

    $2,545/mo

    Est. payment

    Explore your selling options

    Work with a Zillow partner agent

    Leverage their expertise and Zillow's premium Showcase listings to get your home seen by more buyers.

    Get started

    List with your own agent

    Get your home in front of millions of buyers by listing it on Zillow.

    Learn how to do it

    Sell it yourself

    Take full control of how buyers see your home on Zillow by listing For Sale by Owner (FSBO).

    List your home

    What's special

    Bright sunroomPrimary suiteEnsuite bathAndersen windowsNewly remodeled sunroomBeautiful woodworkExpanded patio
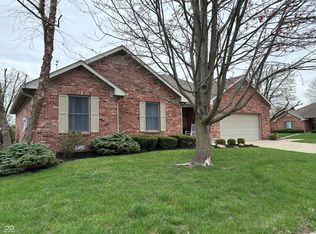
    Unlock the door to your dream home! Nestled in the sought-after Brownsburg neighborhood, Holiday Pines, this spacious 4-bedroom, 2.5-bathroom condo offers serene maintenance free living. The open floor plan boasts a great room with vaulted ceilings, a bright sunroom, and a kitchen leading to newly remodeled sunroom that leads out to expanded patio - perfect for entertaining. Quality finishes include Andersen windows, hardwood floors, custom cabinetry, and beautiful woodwork. The primary suite features a walk-in closet and ensuite bath. Additional highlights include a finished 2-car garage, newer HVAC (2020), water heater (2022), kinetico water softener and RO system for kitchen sink and refrigerator water, plus a sidewalk to the back patio. This Move-in ready Condo with all appliances and thoughtful updates in this charming home is a must-see. Schedule a showing today!

    Zillow last checked:

    Listing updated:

    Listing Provided by:

    Brenda Robidou 317-679-3985,

    F.C. Tucker Company

    Bought with:

    Brenda Robidou

    F.C. Tucker Company

    Source: MIBOR as distributed by MLS GRID,MLS#: 22003541MLS Logo

    Facts & features

    Interior

    Bedrooms & bathrooms
    • Bedrooms: 4
    • Bathrooms: 3
    • Full bathrooms: 2
    • 1/2 bathrooms: 1
    • Main level bathrooms: 3
    • Main level bedrooms: 4
    Primary bedroom
    • Features: Hardwood
    • Level: Main
    • Area: 210 Square Feet
    • Dimensions: 15x14
    Bedroom 2
    • Features: Hardwood
    • Level: Main
    • Area: 130 Square Feet
    • Dimensions: 13x10
    Bedroom 3
    • Features: Hardwood
    • Level: Main
    • Area: 132 Square Feet
    • Dimensions: 12x11
    Bedroom 4
    • Features: Hardwood
    • Level: Main
    • Area: 253 Square Feet
    • Dimensions: 23x11
    Breakfast room
    • Features: Vinyl
    • Level: Main
    • Area: 72 Square Feet
    • Dimensions: 9x8
    Dining room
    • Features: Hardwood
    • Level: Main
    • Area: 144 Square Feet
    • Dimensions: 12x12
    Great room
    • Features: Hardwood
    • Level: Main
    • Area: 475 Square Feet
    • Dimensions: 25x19
    Kitchen
    • Features: Laminate
    • Level: Main
    • Area: 81 Square Feet
    • Dimensions: 9x9
    Laundry
    • Features: Vinyl
    • Level: Main
    • Area: 63 Square Feet
    • Dimensions: 9x7
    Sun room
    • Features: Laminate
    • Level: Main
    • Area: 165 Square Feet
    • Dimensions: 15x11
    Heating
    • Forced Air
    Cooling
    • Has cooling: Yes
    Appliances
    • Included: Dishwasher, Dryer, Disposal, Microwave, Gas Oven, Refrigerator, Washer, Gas Water Heater, Water Softener Owned
    • Laundry: Main Level
    Features
    • High Ceilings, Vaulted Ceiling(s), Walk-In Closet(s), Ceiling Fan(s), Double Vanity, Pantry
    • Windows: Wood Work Stained
    • Has basement: No
    • Number of fireplaces: 1
    • Fireplace features: Gas Log, Gas Starter, Great Room
    • Common walls with other units/homes: No Common Walls
    Interior area
    • Total structure area: 2,348
    • Total interior livable area: 2,348 sqft

    Property

    Parking
    • Total spaces: 2
    • Parking features: Attached
    • Attached garage spaces: 2
    • Details: Garage Parking Other(Finished Garage, Service Door)
    Features
    • Levels: One
    • Stories: 1
    • Entry location: Free Standing
    • Patio & porch: Patio, Covered
    Lot
    • Size: 0.32 Acres
    • Features: Corner Lot, Sidewalks, Storm Sewer
    Details
    • Parcel number: 320724503001000016
    • Horse amenities: None

    Construction

    Type & style
    • Home type: Condo
    • Architectural style: Ranch
    • Property subtype: Residential, Condominium
    • Attached to another structure: Yes
    Materials
    • Brick
    • Foundation: Slab
    Condition
    • New construction: No
    • Year built: 1999

    Utilities & green energy

    • Water: Municipal/City

    Community & neighborhood

    Security
    • Security features: Security Service
    Location
    • Region: Brownsburg
    • Subdivision: Holiday Pines

    HOA & financial

    HOA
    • Has HOA: Yes
    • HOA fee: $196 monthly
    • Services included: Entrance Common, Insurance, Lawncare, Maintenance Structure, Snow Removal, Trash

    Price history

    DateEventPrice
    12/12/2024Sold$385,000-2.3%$164/sqft
    Source: MIBOR as distributed by MLS GRID #22003541 Report a problem
    11/11/2024Pending sale$394,000$168/sqft
    Source: MIBOR as distributed by MLS GRID #22003541 Report a problem
    10/31/2024Price change$394,000-3%$168/sqft
    Source: MIBOR as distributed by MLS GRID #22003541 Report a problem
    10/10/2024Listed for sale$406,000+76.5%$173/sqft
    Source: MIBOR as distributed by MLS GRID #22003541 Report a problem
    6/18/2015Sold$230,000$98/sqft
    Source: MIBOR as distributed by MLS GRID #21349854 Report a problem

    Public tax history

    YearProperty taxesTax assessment
    2025$3,536 +10%$372,400 +5.3%
    2024$3,215 +20.8%$353,600 +10%
    2023$2,661 +14.4%$321,500 +20.8%
    2022$2,327 +2.5%$266,100 +14.4%
    2021$2,271 +3.7%$232,700 +2.5%
    2020$2,190 +1.9%$227,100 +3.7%
    2019$2,150 +4.3%$219,000 +1.9%
    2018$2,061 +2.1%$215,000 +4.3%
    2017$2,018 +9.4%$206,100 +2.1%
    2016$1,845 +4.9%$201,800 +14.8%
    2014$1,758 -0.9%$175,800 -0.9%
    2013$1,774 -11.9%$177,400 -11.9%
    2011$2,014 $201,400
    2010$2,014 $201,400
    2009$2,014 -25.8%$201,400 +7%
    2007$2,716 -43.1%$188,200 -18.6%
    2006$4,773 $231,300 +34.2%
    2005-- $172,300

    Find assessor info on the county website

    Neighborhood: 46112

    Nearby schools

    GreatSchools rating
    Get a cash offer in 3 minutes
    Find out how much your home could sell for in as little as 3 minutes with a no-obligation cash offer.
    Estimated market value
    $398,400
    Get a cash offer in 3 minutes
    Find out how much your home could sell for in as little as 3 minutes with a no-obligation cash offer.
    Estimated market value
    $398,400