Discover this beautifully updated 4-bedroom, 2.5-bathroom home offering approximately 2,175 square feet of thoughtfully designed living space on a full unfinished basement. Nestled in the desirable Brooks Chase subdivision, it combines modern convenience with timeless charm for a lifestyle that's as effortless as it is rewarding. From the moment you arrive, the inviting covered front porch and crasftmen style exterior set the tone for what awaits inside. Step through the foyer into an open, light-filled layout designed for both everyday living and entertaining. The main level features a formal dining room with rich tones that exude sophistication, a spacious great room with a cozy fireplace Brand-new LVP flooring throughout and fresh paint add a move-in-ready appeal. At the heart of the home, the kitchen is a chef's delight with granite countertops and stylish cabinetry. The adjoining dining area has a ton of natural light, making it the perfect spot for both casual meals and family gatherings. Upstairs features a spacious & luxurious master suite with its generous walk-in closet and spa-like bath featuring a double vanity, soaking tub, and separate shower. Three additional bedrooms and a large laundry room with walk-in storage complete the second level, offering both comfort and functionality. Step outside to your private backyard oasis-perfect for barbecues, entertaining, or simply unwinding in the fresh air. Energy-efficient systems, ample storage, and versatile flex spaces mean this home adapts beautifully to your needs-whether that's a home office, gym, or creative studio. This is more than just a house; it's a lifestyle. With luxury finishes, modern upgrades, and a welcoming community, this property offers the perfect blend of comfort, convenience, and charm. Don't miss your chance to make it yours!
Closed
Zillow last checked:
Listing updated:
Bought with:
Dalia Guerra, 413729
Virtual Properties Realty.com
Source: GAMLS,MLS#: 10612981
Price history
| Date | Event | Price |
|---|---|---|
| 2/27/2026 | Sold | $411,500-0.8% |
Source:  GAMLS #10612981 Report a problem GAMLS #10612981 Report a problem | ||
| 1/27/2026 | Pending sale | $415,000 |
Source: GAMLS #10612981 Report a problem | ||
| 12/30/2025 | Price change | $415,000-3.5% |
Source:  FMLS GA #7681587 Report a problem FMLS GA #7681587 Report a problem | ||
| 12/23/2025 | Price change | $429,9000% |
Source: FMLS GA #7681587 Report a problem | ||
| 11/13/2025 | Price change | $430,000-3.4% |
Source: GAMLS #10612981 Report a problem | ||
| 9/25/2025 | Listed for sale | $445,000+74.5% |
Source: FMLS GA #7655451 Report a problem | ||
| 7/8/2025 | Listing removed | $2,419 |
Source: Zillow Rentals Report a problem | ||
| 6/27/2025 | Price change | $2,419-1.2% |
Source: Zillow Rentals Report a problem | ||
| 6/21/2025 | Listed for rent | $2,449+2.1% |
Source: Zillow Rentals Report a problem | ||
| 4/24/2025 | Listing removed | $2,399 |
Source: Zillow Rentals Report a problem | ||
| 4/23/2025 | Price change | $2,399+2.6% |
Source: Zillow Rentals Report a problem | ||
| 4/17/2025 | Listed for rent | $2,339 |
Source: Zillow Rentals Report a problem | ||
| 3/3/2025 | Listing removed | $2,339 |
Source: Zillow Rentals Report a problem | ||
| 2/19/2025 | Price change | $2,339-2.5% |
Source: Zillow Rentals Report a problem | ||
| 1/29/2025 | Listed for rent | $2,399+1.7% |
Source: Zillow Rentals Report a problem | ||
| 1/19/2024 | Listing removed | -- |
Source: Zillow Rentals Report a problem | ||
| 1/10/2024 | Price change | $2,359-1.7% |
Source: Zillow Rentals Report a problem | ||
| 12/20/2023 | Price change | $2,399-1.6% |
Source: Zillow Rentals Report a problem | ||
| 12/13/2023 | Price change | $2,439-1.6% |
Source: Zillow Rentals Report a problem | ||
| 12/6/2023 | Price change | $2,479-2% |
Source: Zillow Rentals Report a problem | ||
| 12/2/2023 | Price change | $2,529-0.8% |
Source: Zillow Rentals Report a problem | ||
| 11/29/2023 | Price change | $2,549-1.9% |
Source: Zillow Rentals Report a problem | ||
| 11/22/2023 | Price change | $2,599-1.9% |
Source: Zillow Rentals Report a problem | ||
| 11/13/2023 | Listed for rent | $2,649+6.9% |
Source: Zillow Rentals Report a problem | ||
| 2/7/2023 | Listing removed | -- |
Source: Zillow Rentals Report a problem | ||
| 2/1/2023 | Listed for rent | $2,479 |
Source: Zillow Rentals Report a problem | ||
| 12/1/2006 | Sold | $255,000 |
Source: Public Record Report a problem | ||
Nearby homes
- $391,8004 bd2 ba2.2k sqft1841 Stoney Chase Dr, Lawrenceville, GA 30044Off Market

- $384,8005 bd3 ba2.2k sqft1861 Stoney Chase Dr, Lawrenceville, GA 30044Off Market
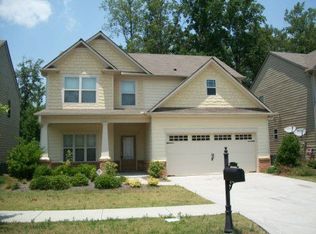
- $363,1004 bd2 ba-- sqft1866 Stoney Chase Dr, Lawrenceville, GA 30044Off Market

- $420,0004 bd3 ba2.3k sqft1871 Stoney Chase Dr, Lawrenceville, GA 30044Sold

Get a cash offer in 3 minutes
Find out how much your home could sell for in as little as 3 minutes with a no-obligation cash offer.
Estimated market value
$408,400
