Skip main navigation
Off market
  • $564,900

    1851 Stratford Park Pl APT 211, Reston, VA 20190

    2beds
    1,301sqft
    Condo
    Built in 2002
    -- sqft lot
    $564,900 Zestimate®
    $434/sqft
    $2,975 Estimated rent

    Home value

    $564,900

    $537,000 - $593,000

    $2,975/mo

    Zestimate® history
    Loading
    Loading...

    Owner options

    List your home for rent

    $2,975/mo

    Rent Zestimate®

    Find your next renter with Zillow Rental Manager. Plus, with online applications, you can quickly screen prospective tenants – for free.

    Learn more

    $2,975/mo

    Rent Zestimate®

    Refinance and save

    $4,056/mo

    Est. payment

    Refinancing to a lower rate could help reduce your monthly payments and save thousands over the life of the loan.

    See today's rates

    $4,056/mo

    Est. payment

    Explore your selling options

    Work with a Zillow partner agent

    Leverage their expertise and Zillow's premium Showcase listings to get your home seen by more buyers.

    Get started

    List with your own agent

    Get your home in front of millions of buyers by listing it on Zillow.

    Learn how to do it

    Sell it yourself

    Take full control of how buyers see your home on Zillow by listing For Sale by Owner (FSBO).

    List your home

    What's special

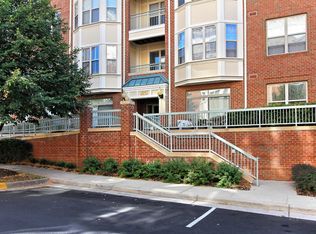
    Beautiful and Centrally Located Condo with direct proximity to everything Reston has to Offer! Come see this tastefully updated and sought after Corner Unit 2BR/2BA "Stuart" model with enclosed Sunroom and extra windows throughout. Kitchen with dark granite counters, tile flooring, white cabinets, newer Kitchen-Aid Stainless appliances and large pantry. First well sized bedroom with carpet and adjacent full bathroom with granite. Hardwood flooring in open concept living and dining rooms featuring gas log fireplace. Living Room flows to tranquil, bright Sunroom that can be used as office or study. Spacious Owners suite with carpet and added privacy, due to corner unit location in building. Owners bathroom with tile, granite, standing shower and large soaking tub. Custom paint throughout entire condo and HVAC replaced in 2014. Condo comes with one covered, secure garage parking space and storage unit. Across the street from the ever expanding Reston Town Center where you can enjoy shops, restaurants and entertainment. 0.3 Miles from future Reston Town Center Silver Line Metro, scheduled to open in 2020 and minutes from Dulles Airport, Tysons Corner, Toll Road (267) and I-495. Condo building located on path that connects to close-by W&OD Trail, allowing you to travel East to DC or West to Purcellville! Please note pet policy, one pet <= 35 pounds. This one is a gem!

    This property is off market, which means it's not currently listed for sale or rent on Zillow. This may be different from what's available on other websites or public sources.

    Facts & features

    Interior

    Bedrooms & bathrooms
    • Bedrooms: 2
    • Bathrooms: 2
    • Full bathrooms: 2
    Heating
    • Forced air
    Cooling
    • Central
    Appliances
    • Included: Dryer, Microwave, Refrigerator, Washer
    Features
    • Built-Ins, Dining Area, Open Floorplan, Entry Level Bedroom, Master Bath(s), Upgraded Countertops, Family Room Off Kitchen
    • Flooring: Hardwood
    • Windows: Window Treatments
    • Basement: None
    • Has fireplace: Yes
    Interior area
    • Total interior livable area: 1,301 sqft
    • Finished area below ground: 0

    Property

    Parking
    • Total spaces: 1
    • Parking features: Garage - Attached
    Features
    • Exterior features: Metal
    Details
    • Parcel number: 017428040211
    • Special conditions: Standard

    Construction

    Type & style
    • Home type: Condo
    • Architectural style: Other
    Materials
    • brick
    • Roof: Other
    Condition
    • Year built: 2002

    Community & neighborhood

    Location
    • Region: Reston

    HOA & financial

    HOA
    • Has HOA: Yes
    • HOA fee: $612 monthly

    Other

    Other facts
    • Heating: Forced Air
    • Appliances: Dishwasher, Refrigerator, Disposal, Dryer, Microwave, Washer, Range Hood, Oven/Range - Gas
    • FireplaceYN: true
    • GarageYN: true
    • AttachedGarageYN: true
    • HeatingYN: true
    • CoolingYN: true
    • CommunityFeatures: Pool
    • ConstructionMaterials: Metal Siding
    • StoriesTotal: 1
    • Cooling: Heat Pump, Central Air
    • SpecialListingConditions: Standard
    • ParkingFeatures: Covered, Attached Garage, Basement Garage, Garage Door Opener, Garage Faces Front
    • CoveredSpaces: 1
    • ArchitecturalStyle: Other
    • WindowFeatures: Window Treatments
    • InteriorFeatures: Built-Ins, Dining Area, Open Floorplan, Entry Level Bedroom, Master Bath(s), Upgraded Countertops, Family Room Off Kitchen
    • BelowGradeFinishedArea: 0
    • Flooring: Wood Floors
    • BuildingName: STRATFORD CONDO
    • MlsStatus: Active

    Price history

    DateEventPrice
    4/27/2020Sold$490,000+0.2%$377/sqft
    Source: Public Record Report a problem
    2/25/2020Pending sale$489,000$376/sqft
    Source: RE/MAX Distinctive Real Estate #VAFX1110554 Report a problem
    2/13/2020Listed for sale$489,000+4%$376/sqft
    Source: RE/MAX Distinctive Real Estate, Inc. #VAFX1110554 Report a problem
    2/16/2017Sold$470,000-1.1%$361/sqft
    Source: Public Record Report a problem
    11/9/2016Listing removed$475,000$365/sqft
    Source: Keller Williams - McLean #FX9771995 Report a problem
    11/5/2016Pending sale$475,000$365/sqft
    Source: Keller Williams - McLean #FX9771995 Report a problem
    11/5/2016Listed for sale$475,000-1%$365/sqft
    Source: Keller Williams - McLean #FX9771995 Report a problem
    8/14/2013Sold$480,000-1%$369/sqft
    Source: Public Record Report a problem
    6/28/2013Pending sale$485,000$373/sqft
    Source: Keller Williams Realty #FX8111941 Report a problem
    6/20/2013Listed for sale$485,000$373/sqft
    Source: Keller Williams Realty #FX8111941 Report a problem
    9/12/2005Sold$485,000+14.1%$373/sqft
    Source: Public Record Report a problem
    7/1/2004Sold$425,000$327/sqft
    Source: Public Record Report a problem

    Public tax history

    YearProperty taxesTax assessment
    2025$6,385 +7.8%$521,630 +8%
    2024$5,924 +8.7%$482,990 +6%
    2023$5,452 +0.7%$455,650 +2%
    2022$5,412 $446,720 -1%
    2021-- $451,230
    2020$5,647 +3.1%$451,230 +3.1%
    2019$5,479 -3%$437,800 -3%
    2018$5,649 +4.8%$451,340 +2.1%
    2017$5,389 +1.1%$442,250
    2016$5,331 +3.7%$442,250
    2015$5,143 +7.2%$442,250 +7%
    2014$4,797 $413,320 +5%
    2013-- $393,540 +5.9%
    2012-- $371,680 +9%
    2011-- $340,990 +5%
    2010-- $324,750 +2%
    2009-- $318,380 -16%
    2008-- $379,020 -8.1%
    2007-- $412,580 +39.8%
    2003-- $295,200
    2002-- --

    Find assessor info on the county website

    Neighborhood: Sunset Hills

    Nearby schools

    GreatSchools rating
    Schools provided by the listing agent
    • Elementary: LAKE ANNE
    • Middle: HUGHES
    • High: SOUTH LAKES
    • District: FAIRFAX COUNTY PUBLIC SCHOOLS

    Source: The MLS. This data may not be complete. We recommend contacting the local school district to confirm school assignments for this home.

    Get a cash offer in 3 minutes
    Find out how much your home could sell for in as little as 3 minutes with a no-obligation cash offer.
    Estimated market value
    $564,900
    Get a cash offer in 3 minutes
    Find out how much your home could sell for in as little as 3 minutes with a no-obligation cash offer.
    Estimated market value
    $564,900