Skip main navigation
Sold for $505,000
  • $505,000

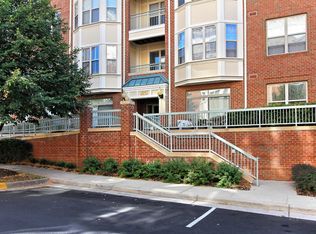
    1851 Stratford Park Pl APT 313, Reston, VA 20190

    2beds
    1,260sqft
    Condominium
    Built in 2002
    -- sqft lot
    $531,800 Zestimate®
    $401/sqft
    $2,924 Estimated rent

    Home value

    $531,800

    $505,000 - $558,000

    $2,924/mo

    Zestimate® history
    Loading
    Loading...

    Owner options

    List your home for rent

    $2,924/mo

    Rent Zestimate®

    Find your next renter with Zillow Rental Manager. Plus, with online applications, you can quickly screen prospective tenants – for free.

    Learn more

    $2,924/mo

    Rent Zestimate®

    Refinance and save

    $3,079/mo

    Est. payment

    Refinancing to a lower rate could help reduce your monthly payments and save thousands over the life of the loan.

    See today's rates

    $3,079/mo

    Est. payment

    Explore your selling options

    Work with a Zillow partner agent

    Leverage their expertise and Zillow's premium Showcase listings to get your home seen by more buyers.

    Get started

    List with your own agent

    Get your home in front of millions of buyers by listing it on Zillow.

    Learn how to do it

    Sell it yourself

    Take full control of how buyers see your home on Zillow by listing For Sale by Owner (FSBO).

    List your home

    What's special

    Outdoor poolGas fireplaceNew carpetOutdoor common areaPlenty of guest parkingFitness roomLuxury living
    Location Location Location! Luxury Living at Stratford Park place in the heart of Reston. This impeccably maintained modern and spacious 2 Bedroom / 2 Bathroom Condo with SUNROOM was recently upgraded with Brand new Level 5 Quartz Counter tops, just installed high end Stainless steel kitchen appliances and recess lights. The Living Area has a gas Fireplace and new recess lights. Both bathrooms have been upgraded with New Quartz Vanity Tops and New Plumbing Fixtures. Refinished Hardwood floors in living, sunroom and Kitchen area with new carpet in the bedrooms. Upgraded window treatments in the bedrooms. The Sunroom comes with floor-to-ceiling windows that offer a panoramic view of the pool plaza and bathe the entire space in abundant natural light. New Water heater (2023) with 12 year warranty and relatively Newer HVAC (2018). Entire Unit is freshly painted in designer color including doors and trims. One allocated Garage parking space 11 and additional storage space #30. Plenty of Guest parking outside the unit and by the Pool. Building Amenities include Outdoor Pool, Fitness Room, Social Room, Outdoor Common Area, and Business Center. Enjoy the Reston Town Center Lifestyle with many fine restaurants, numerous shops, skating rink and movies! Easy Access to Public Transportation including Bus & walking distance to the Silver line metro stations at Wiehle Ave., and Reston.

    Zillow last checked:

    Listing updated:

    Listed by:

    Rama Chiruvella 571-594-0619,

    Herbert Homes

    Bought with:

    Kristina Inglis, 0225249554

    KW United

    Source: Bright MLS,MLS#: VAFX2140626MLS Logo

    Facts & features

    Interior

    Bedrooms & bathrooms
    • Bedrooms: 2
    • Bathrooms: 2
    • Full bathrooms: 2
    • Main level bathrooms: 2
    • Main level bedrooms: 2
    Basement
    • Area: 0
    Heating
    • Central
    Cooling
    • Central Air, Electric
    Appliances
    • Included: Dishwasher, Disposal, Energy Efficient Appliances, Microwave, Oven/Range - Gas, Refrigerator, Stainless Steel Appliance(s), Washer, Water Heater, Gas Water Heater
    • Laundry: In Unit
    Features
    • Open Floorplan, Recessed Lighting, Walk-In Closet(s)
    • Flooring: Carpet, Ceramic Tile, Engineered Wood, Wood
    • Windows: Window Treatments
    • Has basement: No
    • Number of fireplaces: 1
    • Fireplace features: Gas/Propane
    Interior area
    • Total structure area: 1,260
    • Total interior livable area: 1,260 sqft
    • Finished area above ground: 1,260
    • Finished area below ground: 0

    Property

    Parking
    • Total spaces: 1
    • Parking features: Basement, Garage Faces Side, Assigned, Garage
    • Attached garage spaces: 1
    • Details: Assigned Parking, Assigned Space #: 11
    Accessibility
    • Accessibility features: Accessible Elevator Installed
    Features
    • Levels: One
    • Stories: 1
    • Pool features: Community
    Details
    • Additional structures: Above Grade, Below Grade
    • Parcel number: 0174 28040313
    • Zoning: 372
    • Special conditions: Standard

    Construction

    Type & style
    • Home type: Condo
    • Architectural style: Contemporary
    • Property subtype: Condominium
    • Attached to another structure: Yes
    Materials
    • Aluminum Siding
    Condition
    • New construction: No
    • Year built: 2002

    Utilities & green energy

    • Sewer: Public Sewer
    • Water: Public

    Community & neighborhood

    Location
    • Region: Reston
    • Subdivision: Stratford House

    HOA & financial

    HOA
    • Has HOA: Yes
    • Amenities included: Clubhouse, Concierge, Elevator(s), Fitness Center, Game Room, Party Room, Pool
    • Services included: Trash, Water
    Other fees
    • Condo and coop fee: $582 monthly

    Other

    Other facts
    • Listing agreement: Exclusive Right To Sell
    • Ownership: Condominium

    Price history

    DateEventPrice
    8/23/2023Sold$505,000$401/sqft
    Source: Bright MLS #VAFX2140626 Report a problem
    8/6/2023Contingent$505,000$401/sqft
    Source: Bright MLS #VAFX2140626 Report a problem
    8/3/2023Listed for sale$505,000$401/sqft
    Source: Bright MLS #VAFX2140626 Report a problem

    Public tax history

    YearProperty taxesTax assessment
    2025$5,961 +7.8%$486,990 +8%
    2024$5,531 +8.7%$450,920 +6%
    2023$5,090 +0.7%$425,400 +2%
    2022$5,053 $417,060 -1%
    2021-- $421,270
    2020$5,272 +3.1%$421,270 +3.1%
    2019$5,113 -3%$408,530 -3%
    2018$5,271 +2.7%$421,160
    2017$5,132 +1.1%$421,160
    2016$5,077 +3.7%$421,160
    2015$4,898 +7.2%$421,160 +7%
    2014$4,568 $393,610 +5.1%
    2013-- $374,630 +5.9%
    2012-- $353,670 +9%
    2011-- $324,470 +5%
    2010-- $309,020 +2%
    2009-- $302,960 -16%
    2008-- $360,670 -8.1%
    2007-- $392,630 +41%
    2003-- $278,400
    2002-- --

    Find assessor info on the county website

    Neighborhood: Sunset Hills

    Nearby schools

    GreatSchools rating
    Schools provided by the listing agent
    • District: Fairfax County Public Schools

    Source: Bright MLS. This data may not be complete. We recommend contacting the local school district to confirm school assignments for this home.

    Get a cash offer in 3 minutes
    Find out how much your home could sell for in as little as 3 minutes with a no-obligation cash offer.
    Estimated market value
    $531,800
    Get a cash offer in 3 minutes
    Find out how much your home could sell for in as little as 3 minutes with a no-obligation cash offer.
    Estimated market value
    $531,800