Welcome to 1851 Sweetwater West Circle—where elegance, comfort, and thoughtful updates come together in one of Apopka’s most desirable gated communities. This beautifully renovated home boasts soaring ceilings, abundant natural light, and an open-concept floorplan that flows seamlessly into a stunning pool area—perfect for both everyday living and entertaining. The updated kitchen features sleek quartz countertops, new cabinetry, and stainless steel appliances that will delight any home chef. The spacious owners’ suite offers a peaceful retreat with a walk-in closet and a spa-inspired bath complete with dual vanities, a soaking tub, and a separate shower. With generously sized guest bedrooms, updated bathrooms, allergy-friendly flooring, this home truly has it all. Enjoy privacy with no rear neighbors, and relax in your beautifully landscaped backyard oasis and cleverly repurposed herb garden. Located near top-rated schools, parks, and all that Apopka has to offer—this is more than a home, it’s a lifestyle. Schedule your private showing today!
Sold for $575,000
$575,000
1851 SWEETWATER WEST CIRCLE, APOPKA, FL 32712
4beds
2,567sqft
Single Family Residence
Built in 1994
0.34 Acres Lot
$569,000 Zestimate®
$224/sqft
$2,902 Estimated rent
Home value
$569,000
$518,000 - $626,000
$2,902/mo
Zestimate® history
Owner options
List your home for rent
$2,902/mo
Rent Zestimate®
Find your next renter with Zillow Rental Manager. Plus, with online applications, you can quickly screen prospective tenants – for free.
$2,902/mo
Rent Zestimate®
Refinance and save
$4,234/mo
Est. payment
Refinancing to a lower rate could help reduce your monthly payments and save thousands over the life of the loan.
$4,234/mo
Est. payment
Explore your selling options
Work with a Zillow partner agent
Leverage their expertise and Zillow's premium Showcase listings to get your home seen by more buyers.
Get startedList with your own agent
Get your home in front of millions of buyers by listing it on Zillow.
Learn how to do itSell it yourself
Take full control of how buyers see your home on Zillow by listing For Sale by Owner (FSBO).
List your homeWhat's special
Allergy-friendly flooringGenerously sized guest bedroomsAbundant natural lightSleek quartz countertopsBeautifully landscaped backyard oasisOpen-concept floorplanCleverly repurposed herb garden
Zillow last checked:
Listing updated:
Listed by:
John Muccigrosso, PA 407-234-6330,
RE/MAX 200 REALTY 407-629-6330
Bought with:
Sierra Chapman, 3575632
LPT REALTY, LLC
Source: Stellar MLS,MLS#: O6299684 Originating MLS: Orlando Regional
Originating MLS: Orlando Regional
Facts & features
Interior
Bedrooms & bathrooms
- Bedrooms: 4
- Bathrooms: 3
- Full bathrooms: 3
Rooms
- Room types: Family Room, Utility Room
Primary bedroom
- Features: Walk-In Closet(s)
- Level: First
- Area: 288 Square Feet
- Dimensions: 18x16
Bedroom 2
- Features: Built-in Closet
- Level: First
- Area: 165 Square Feet
- Dimensions: 15x11
Bedroom 3
- Features: Built-in Closet
- Level: First
- Area: 132 Square Feet
- Dimensions: 12x11
Bedroom 4
- Features: Built-in Closet
- Level: First
- Area: 130 Square Feet
- Dimensions: 13x10
Balcony porch lanai
- Level: First
- Area: 612 Square Feet
- Dimensions: 36x17
Dinette
- Level: First
- Area: 210 Square Feet
- Dimensions: 15x14
Dining room
- Level: First
- Area: 132 Square Feet
- Dimensions: 12x11
Family room
- Level: First
- Area: 165 Square Feet
- Dimensions: 15x11
Kitchen
- Level: First
- Area: 198 Square Feet
- Dimensions: 18x11
Living room
- Level: First
- Area: 459 Square Feet
- Dimensions: 27x17
Heating
- Central
Cooling
- Central Air
Appliances
- Included: Dishwasher, Disposal, Dryer, Microwave, Range, Refrigerator, Washer
- Laundry: Inside, Laundry Room
Features
- Cathedral Ceiling(s), Ceiling Fan(s), High Ceilings, Kitchen/Family Room Combo, Open Floorplan, Primary Bedroom Main Floor, Solid Surface Counters, Split Bedroom, Thermostat
- Flooring: Tile, Hardwood
- Doors: Sliding Doors
- Windows: Window Treatments
- Has fireplace: Yes
- Fireplace features: Family Room, Wood Burning
Interior area
- Total structure area: 3,365
- Total interior livable area: 2,567 sqft
Property
Parking
- Total spaces: 2
- Parking features: Garage - Attached
- Attached garage spaces: 2
Features
- Levels: One
- Stories: 1
- Patio & porch: Covered, Rear Porch, Screened
- Exterior features: Irrigation System, Private Mailbox, Rain Gutters, Sidewalk
- Has private pool: Yes
- Pool features: Gunite, In Ground, Screen Enclosure
Lot
- Size: 0.34 Acres
- Features: Sidewalk
Details
- Parcel number: 352028847301050
- Zoning: R-1AA
- Special conditions: None
Construction
Type & style
- Home type: SingleFamily
- Property subtype: Single Family Residence
Materials
- Block, Stucco
- Foundation: Slab
- Roof: Shingle
Condition
- New construction: No
- Year built: 1994
Utilities & green energy
- Sewer: Public Sewer
- Water: Public
- Utilities for property: Cable Connected, Electricity Connected, Sewer Connected, Street Lights, Water Connected
Community & HOA
Community
- Pet fee: $0 monthly
- Subdivision: SWEETWATER WEST
HOA
- Has HOA: Yes
- Amenities included: Gated
- HOA fee: $92 monthly
- HOA name: Kaitlin Cantillana
- HOA phone: 407-788-6700
Location
- Region: Apopka
Financial & listing details
- Price per square foot: $224/sqft
- Tax assessed value: $450,482
- Annual tax amount: $4,026
- Date on market: 4/21/2025
- Cumulative days on market: 17 days
- Listing terms: Cash,Conventional,FHA,VA Loan
- Ownership: Fee Simple
- Total actual rent: 0
- Electric utility on property: Yes
- Road surface type: Paved
Price history
| Date | Event | Price |
|---|---|---|
| 6/12/2025 | Sold | $575,000$224/sqft |
Source:  Stellar MLS #O6299684 Report a problem Stellar MLS #O6299684 Report a problem | ||
| 5/12/2025 | Pending sale | $575,000$224/sqft |
Source: Stellar MLS #O6299684 Report a problem | ||
| 4/21/2025 | Listed for sale | $575,000+15%$224/sqft |
Source: Stellar MLS #O6299684 Report a problem | ||
| 9/11/2024 | Listing removed | $500,000$195/sqft |
Source: Stellar MLS #O6219227 Report a problem | ||
| 9/10/2024 | Listed for sale | $500,000$195/sqft |
Source: Stellar MLS #O6219227 Report a problem | ||
| 9/4/2024 | Pending sale | $500,000$195/sqft |
Source: Stellar MLS #O6219227 Report a problem | ||
| 8/9/2024 | Listed for sale | $500,000$195/sqft |
Source: Stellar MLS #O6219227 Report a problem | ||
| 8/6/2024 | Pending sale | $500,000$195/sqft |
Source: Stellar MLS #O6219227 Report a problem | ||
| 7/12/2024 | Listed for sale | $500,000+150%$195/sqft |
Source: Stellar MLS #O6219227 Report a problem | ||
| 2/15/1999 | Sold | $200,000+19.9%$78/sqft |
Source: Public Record Report a problem | ||
| 10/26/1994 | Sold | $166,800$65/sqft |
Source: Public Record Report a problem | ||
Public tax history
| Year | Property taxes | Tax assessment |
|---|---|---|
| 2024 | $4,026 +6% | $227,766 +3% |
| 2023 | $3,798 +3.2% | $221,132 +3% |
| 2022 | $3,679 +1.5% | $214,691 +3% |
| 2021 | $3,626 +25.2% | $208,438 +1.4% |
| 2020 | $2,897 +1.5% | $205,560 +2.3% |
| 2019 | $2,854 +0.9% | $200,938 +1.9% |
| 2018 | $2,828 | $197,191 -17% |
| 2017 | $2,828 +1.6% | $237,634 -0.3% |
| 2016 | $2,783 +1% | $238,433 +1.4% |
| 2015 | $2,755 -3.4% | $235,058 +14% |
| 2014 | $2,853 +2.3% | $206,127 +12.3% |
| 2013 | $2,788 +0.4% | $183,603 +0.9% |
| 2012 | $2,778 -3.1% | $181,939 -2.4% |
| 2011 | $2,867 -0.9% | $186,379 -3.6% |
| 2010 | $2,893 | $193,351 -14% |
| 2009 | -- | $224,812 -22% |
| 2008 | $2,967 -2.3% | $288,273 -21.5% |
| 2007 | $3,036 -5.7% | $367,067 +16.1% |
| 2006 | $3,218 +0.6% | $316,228 +46.4% |
| 2005 | $3,199 +4.6% | $215,977 +10.8% |
| 2004 | $3,057 +0.3% | $194,889 +0.8% |
| 2003 | $3,047 +2.7% | $193,418 +3% |
| 2002 | $2,967 -1% | $187,708 +8.2% |
| 2001 | $2,997 +0.8% | $173,457 +1.7% |
| 2000 | $2,974 | $170,617 |
Find assessor info on the county website
Neighborhood: 32712
Nearby homes
- $659,6004 bd3 ba3k sqft1855 Sweetwater West Cir, Apopka, FL 32712Off Market
- $544,1004 bd2 ba2.5k sqft1845 Sweetwater West Cir, Apopka, FL 32712Off Market
- $540,2004 bd4 ba2.4k sqft1453 Valley Pine Cir, Apopka, FL 32712Off Market

- $497,9004 bd2 ba2.1k sqft1848 Sweetwater West Cir, Apopka, FL 32712Off Market
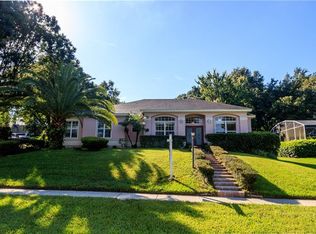
- $560,4005 bd3 ba2.6k sqft1841 Sweetwater West Cir, Apopka, FL 32712Off Market
- $558,4004 bd4 ba2.7k sqft1601 Sweetwater West Cir, Apopka, FL 32712Off Market
- $483,8003 bd2 ba1.9k sqft1900 Sweetwater Country Club Dr, Apopka, FL 32712Off Market
- $551,0004 bd2 ba2.7k sqft1319 Misty Ridge Ct, Apopka, FL 32712Off Market
Nearby schools
GreatSchools rating
- 3/10Rock Springs Elementary SchoolGrades: PK-5Distance: 2.5 mi
- 5/10Apopka Middle SchoolGrades: 6-8Distance: 2.5 mi
- 4/10Apopka High SchoolGrades: 9-12Distance: 3 mi
Schools provided by the listing agent
- Elementary: Rock Springs Elem
- Middle: Apopka Middle
- High: Apopka High
Source: Stellar MLS. This data may not be complete. We recommend contacting the local school district to confirm school assignments for this home.
Get a cash offer in 3 minutes
Find out how much your home could sell for in as little as 3 minutes with a no-obligation cash offer.
Estimated market value
$569,000
Get a cash offer in 3 minutes
Find out how much your home could sell for in as little as 3 minutes with a no-obligation cash offer.
Estimated market value
$569,000
- Florida
- Orange County
- Apopka
- 32712
- 1851 SWEETWATER WEST CIRCLE
Nearby cities
Nearby neighborhoods
Nearby zip codes
Other Apopka Topics
