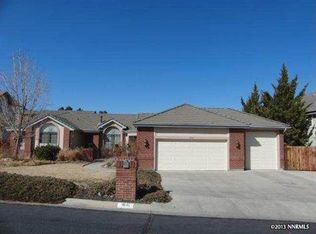
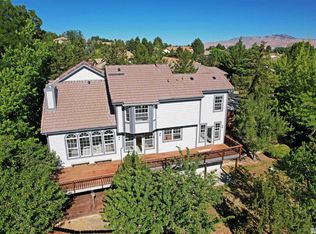
This majestic home, nestled on one of Reno's most picturesque streets, offers an unparalleled living experience. Centrally located in SW Reno, it provides convenient access to all the amenities and attractions you desire. Step into quality craftsmanship and custom details in this meticulously maintained home. The main level boasts beautiful wood floors, plantation shutters, and high ceilings. An inviting entry features a sweeping staircase beneath a dramatic cathedral ceiling. The living and dining rooms are open yet defined, offering tree views through large windows and deck access through French doors. The kitchen is a chef's dream, featuring a corner sink with windows overlooking mature trees, a walk-in pantry, a center island with a breakfast bar, an appliance garage, a trash compactor, a dining nook, and high-end appliances. It overlooks a warm and inviting family room, complete with a wood-burning fireplace and ceiling fan. A bar with display cabinets, a sink, and granite counters makes entertaining effortless - the perfect spot to relax and enjoy a game or movie. The large primary bedroom, conveniently located on the main floor, offers tall ceilings, ceiling fan, and French doors leading to the deck. Its spacious en-suite bathroom includes a soaking tub, a roomy shower, and an extensive vanity with two sinks, complemented by separate his and hers closets. The second story features a large loft/office with built-in shelves and double doors for privacy, along with three generous bedrooms and a full bathroom with a tub. The walk-out basement offers endless possibilities: multi-generational living, a teenage hangout, family entertainment space, a man cave, additional office space, or simply room to spread out. The spacious main area includes a wood-burning fireplace, a nook ideal for a game table, and easy access to the lower deck and backyard. There's also a large bedroom and full bathroom, plus a bonus room, perfect for an in-law unit or guest suite. Abundant storage is available in a huge laundry/utility room and additional storage closets. Outside, mature and well-maintained landscaping on the expansive half acre lot provide picturesque views from every window. Two beautiful Trex-style decks, one on the main level with convenient stairs to the ground level deck. A wonderful place for parties or relaxing afternoons. An extra-large, finished three-car garage features built-in cabinets and new paint. There is NO HOA. A private road maintenance agreement is 500 per year, and an access road easement in the back of the property is managed by the City of Reno. The kitchen refrigerator, washer, dryer and basement TV are included. The home also features a 2022 HVAC system and a newer water heater. Come visit this extraordinary home!
Closed
Zillow last checked:
Listing updated:
Bought with:
Amy Lang, BS.144844
Haute Properties NV
Source: NNRMLS,MLS#: 250057381
Price history
| Date | Event | Price |
|---|---|---|
| 1/9/2026 | Sold | $1,325,000-3.6%$287/sqft |
Source:  NNRMLS #250057381 Report a problem NNRMLS #250057381 Report a problem | ||
| 12/8/2025 | Contingent | $1,375,000$298/sqft |
Source: NNRMLS #250057381 Report a problem | ||
| 12/4/2025 | Listed for sale | $1,375,000$298/sqft |
Source: NNRMLS #250057381 Report a problem | ||
| 11/17/2025 | Listing removed | $1,375,000$298/sqft |
Source: NNRMLS #250057381 Report a problem | ||
| 11/5/2025 | Contingent | $1,375,000$298/sqft |
Source: NNRMLS #250057381 Report a problem | ||
| 10/23/2025 | Listed for sale | $1,375,000$298/sqft |
Source: NNRMLS #250057381 Report a problem | ||
Get a cash offer in 3 minutes
Find out how much your home could sell for in as little as 3 minutes with a no-obligation cash offer.
Estimated market value
$1,349,000
