Beautifully updated and thoughtfully expanded, this desirable end-unit townhome offers a rare blend of comfort, convenience, and low-maintenance living in one of Allen’s most appealing settings. Lovingly cared for by its original owner, the home has been enhanced over time with updates throughout and added square footage that makes the layout feel even more spacious and functional.
Offering 3 bedrooms, 2.5 baths, and approximately 2,086 square feet, this two-story townhome is designed for easy everyday living and effortless entertaining. The updated kitchen includes a recently added pot filler for an elevated touch, while the home’s position directly across from green space and near walking trails adds to its charm. A beautiful covered backyard patio and the breezeway off the front entry create a truly special outdoor retreats-- inviting places to relax, enjoy the garden beauty, and take in the peaceful views of the surrounding greenspace. With HOA-maintained front yard and landscaping plus excellent commuter access, this is an exceptional opportunity for buyers seeking both lifestyle and convenience.
Sold
Price Unknown
1851 Valencia Dr, Allen, TX 75013
3beds
2,086sqft
Townhouse
Built in 2013
3,484 Square Feet Lot
$395,700 Zestimate®
$--/sqft
$2,617 Estimated rent
Home value
$395,700
$376,000 - $419,000
$2,617/mo
Zestimate® history
Owner options
List your home for rent
$2,617/mo
Rent Zestimate®
Find your next renter with Zillow Rental Manager. Plus, with online applications, you can quickly screen prospective tenants – for free.
$2,617/mo
Rent Zestimate®
Refinance and save
$303/mo
Est. payment
Refinancing to a lower rate could help reduce your monthly payments and save thousands over the life of the loan.
$303/mo
Est. payment
Explore your selling options
Work with a Zillow partner agent
Leverage their expertise and Zillow's premium Showcase listings to get your home seen by more buyers.
Get startedList with your own agent
Get your home in front of millions of buyers by listing it on Zillow.
Learn how to do itSell it yourself
Take full control of how buyers see your home on Zillow by listing For Sale by Owner (FSBO).
List your homeWhat's special
Beautifully updatedBeautiful covered backyard patioGarden beautyThoughtfully expandedPot fillerUpdated kitchen
Zillow last checked:
Listing updated:
Listed by:
Quinn Persinger 0834996 972-202-5900,
Briggs Freeman Sotheby's Int'l 972-202-5900
Bought with:
Meredith Anderson, 0523123
RE/MAX Four Corners
Source: NTREIS,MLS#: 21251407
Facts & features
Interior
Bedrooms & bathrooms
- Bedrooms: 3
- Bathrooms: 3
- Full bathrooms: 2
- 1/2 bathrooms: 1
Primary bedroom
- Features: Built-in Features, Closet Cabinetry, En Suite Bathroom, Walk-In Closet(s)
- Level: Second
- Dimensions: 0 x 0
Bedroom
- Features: Walk-In Closet(s)
- Level: Second
- Dimensions: 0 x 0
Bedroom
- Level: Second
- Dimensions: 0 x 0
Primary bathroom
- Features: Built-in Features, En Suite Bathroom, Granite Counters, Garden Tub/Roman Tub, Stone Counters, Separate Shower
- Level: Second
- Dimensions: 0 x 0
Dining room
- Level: First
- Dimensions: 0 x 0
Other
- Features: Stone Counters, Separate Shower
- Level: Second
- Dimensions: 0 x 0
Half bath
- Level: First
- Dimensions: 0 x 0
Kitchen
- Features: Breakfast Bar, Built-in Features, Granite Counters, Pantry, Pot Filler, Walk-In Pantry
- Level: First
- Dimensions: 0 x 0
Living room
- Features: Ceiling Fan(s), Fireplace
- Level: First
- Dimensions: 0 x 0
Loft
- Features: Ceiling Fan(s)
- Level: Second
- Dimensions: 0 x 0
Storage room
- Features: Built-in Features
- Level: First
- Dimensions: 0 x 0
Utility room
- Features: Built-in Features
- Level: First
- Dimensions: 0 x 0
Heating
- Central, Fireplace(s)
Cooling
- Attic Fan, Central Air, Ceiling Fan(s)
Appliances
- Included: Dishwasher, Electric Range, Disposal, Microwave, Vented Exhaust Fan
- Laundry: Washer Hookup, Dryer Hookup, ElectricDryer Hookup, Laundry in Utility Room, Stacked
Features
- Built-in Features, Chandelier, Decorative/Designer Lighting Fixtures, Granite Counters, High Speed Internet, Loft, Pantry, Paneling/Wainscoting, Walk-In Closet(s)
- Flooring: Vinyl
- Windows: Bay Window(s), Shutters, Window Coverings
- Has basement: No
- Has fireplace: No
- Fireplace features: Insert
Interior area
- Total interior livable area: 2,086 sqft
Property
Parking
- Total spaces: 2
- Parking features: Concrete, Door-Multi, Driveway, Garage Faces Front, Garage, Garage Door Opener
- Attached garage spaces: 2
Features
- Levels: Two
- Stories: 2
- Patio & porch: Covered
- Exterior features: Garden, Other, Rain Gutters
- Pool features: None, Community
- Spa features: Community
Lot
- Size: 3,484 Square Feet
Details
- Parcel number: R905900E01001
Construction
Type & style
- Home type: Townhouse
- Property subtype: Townhouse
- Attached to another structure: Yes
Materials
- Foundation: Slab
- Roof: Composition
Condition
- Year built: 2013
Utilities & green energy
- Sewer: Public Sewer
- Water: Public
- Utilities for property: Cable Available, Electricity Available, Electricity Connected, Sewer Available, Water Available
Community & HOA
Community
- Features: Pool, Trails/Paths, Community Mailbox, Curbs, Sidewalks
- Security: Carbon Monoxide Detector(s), Fire Alarm, Smoke Detector(s)
- Subdivision: Villas Of Cottonwood Creek Ph 1
HOA
- Has HOA: Yes
- Amenities included: Maintenance Front Yard
- Services included: All Facilities, Association Management, Insurance, Maintenance Grounds, Maintenance Structure
- HOA fee: $303 monthly
- HOA name: Cma Management
- HOA phone: 972-943-2882
Location
- Region: Allen
Financial & listing details
- Tax assessed value: $405,994
- Annual tax amount: $7,193
- Date on market: 5/2/2026
- Cumulative days on market: 9 days
- Listing terms: Cash,Conventional,FHA,VA Loan
- Exclusions: Garden accessories & pots, Washer/Dryer, Refrigerator, architectural decor not structurally attached to the home, spoon chandelier, antler chandelier
Price history
| Date | Event | Price |
|---|---|---|
| 6/3/2026 | Sold | -- |
Source: NTREIS #21251407 Report a problem | ||
| 5/24/2026 | Pending sale | $399,990$192/sqft |
Source: NTREIS #21251407 Report a problem | ||
| 5/12/2026 | Contingent | $399,990$192/sqft |
Source: NTREIS #21251407 Report a problem | ||
| 5/10/2026 | Price change | $399,990-1.1%$192/sqft |
Source: NTREIS #21251407 Report a problem | ||
| 5/2/2026 | Listed for sale | $404,500$194/sqft |
Source: NTREIS #21251407 Report a problem | ||
Public tax history
| Year | Property taxes | Tax assessment |
|---|---|---|
| 2025 | $2,747 -24.4% | $405,994 +7% |
| 2024 | $3,635 +3.5% | $379,564 +10% |
| 2023 | $3,513 -31.2% | $345,058 +10% |
| 2022 | $5,109 +0.1% | $313,689 +10% |
| 2021 | $5,103 +0.5% | $285,172 +4.5% |
| 2020 | $5,079 -11.2% | $272,977 -1.6% |
| 2019 | $5,721 -5.4% | $277,382 -0.9% |
| 2018 | $6,050 +18% | $279,964 +2.4% |
| 2017 | $5,128 | $273,298 +5.6% |
| 2016 | $5,128 +13.8% | $258,714 +8.6% |
| 2015 | $4,506 | $238,148 +24.5% |
| 2014 | $4,506 | $191,219 +403.2% |
| 2013 | -- | $38,000 +2.7% |
| 2012 | -- | $37,000 +44.5% |
| 2011 | -- | $25,600 |
| 2010 | -- | $25,600 -16.3% |
| 2009 | -- | $30,600 -7.3% |
| 2008 | -- | $33,000 -10.8% |
| 2007 | -- | $37,000 |
Find assessor info on the county website
Neighborhood: 75013
Nearby homes
- $392,6003 bd2 ba2k sqft871 Caballero Ln, Allen, TX 75013Off Market

- $390,7003 bd3 ba2k sqft871 Caballero Dr, Allen, TX 75013Off Market

- $372,5003 bd2 ba1.8k sqft1849 Valencia Dr, Allen, TX 75013Off Market
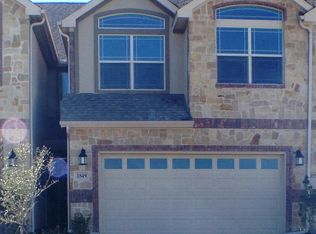
- $335,2003 bd3 ba1.8k sqft873 Caballero Ln, Allen, TX 75013Off Market

- $368,0003 bd2 ba1.7k sqft873 Caballero Dr, Allen, TX 75013Off Market
- $372,9003 bd3 ba2k sqft875 Caballero Ln, Allen, TX 75013Off Market
- $384,2003 bd3 ba2k sqft1840 Villa Dr, Allen, TX 75013Off Market
- $383,3003 bd2 ba1.9k sqft1845 Valencia Dr, Allen, TX 75013Off Market
Nearby schools
GreatSchools rating
- 10/10Beverly Cheatham Elementary SchoolGrades: K-6Distance: 1 mi
- 10/10Walter & Lois Curtis Middle SchoolGrades: 7-8Distance: 2.8 mi
- 8/10Allen High SchoolGrades: 9-12Distance: 1.3 mi
Schools provided by the listing agent
- Elementary: Cheatham
- Middle: Curtis,Lowery Freshman Center
- High: Allen
- District: Allen ISD
Source: NTREIS. This data may not be complete. We recommend contacting the local school district to confirm school assignments for this home.
Get a cash offer in 3 minutes
Find out how much your home could sell for in as little as 3 minutes with a no-obligation cash offer.
Estimated market value
$395,700
Get a cash offer in 3 minutes
Find out how much your home could sell for in as little as 3 minutes with a no-obligation cash offer.
Estimated market value
$395,700
- Texas
- Collin County
- Allen
- 75013
- 1851 Valencia Dr
