PRICE IMPROVEMENT | Now $179,995! Two full acres, endless possibilities, and room to truly breathe! If you've been looking for space, privacy, and a place to make your own, this charming 3-bed, 1-bath property checks every box: Interior Highlights: Expansive, sun-drenched living room with an easy, functional flow Bright natural lighting throughout Great bones ready for your personal design touch Huge fully fenced backyard—ideal for pets, play, or gardening Screened-in back patio built for weekend cookouts Dedicated workshop for hobbies, tools, or storage CALL TODAY!!!
For sale
$179,995
1851 W Gonzalez Loop, Fort Stockton, TX 79735
3beds
1,508sqft
Single Family Residence
Built in ----
2 Acres Lot
$-- Zestimate®
$119/sqft
$-- HOA
What's special
Bright natural lighting throughoutHuge fully fenced backyard
- 16 hours
- 27
- 1
Zillow last checked:
Listing updated:
Listed by:
Jennifer Gonzales 432-386-5886,
Sadler & Associates LLC
Source: PBBR,MLS#: 50099261
Facts & features
Interior
Bedrooms & bathrooms
- Bedrooms: 3
- Bathrooms: 1
- Full bathrooms: 1
Dining room
- Features: Formal Area
Heating
- Natural Gas
Cooling
- Window Unit(s)
Appliances
- Included: Dishwasher, Electric Range, Refrigerator, Other Water Heater See Remarks
- Laundry: Laundry Closet
Features
- High Ceilings, Ceiling Fan(s)
- Flooring: Carpet, Vinyl
- Windows: Drapes, Shades/Blinds
Interior area
- Total structure area: 1,508
- Total interior livable area: 1,508 sqft
Property
Parking
- Total spaces: 2
- Parking features: Attached
- Carport spaces: 2
Features
- Levels: One
- Stories: 1
- Patio & porch: Patio-Covered
- Pool features: None
Lot
- Size: 2 Acres
- Features: Landscaped
Details
- Additional structures: Workshop
- Parcel number: 8617
Construction
Type & style
- Home type: SingleFamily
- Property subtype: Single Family Residence
Materials
- Stucco
- Foundation: Slab, Pillar/Post/Pier
- Roof: Composition
Utilities & green energy
- Sewer: Septic Tank
- Water: Public
Community & HOA
Community
- Subdivision: Other
HOA
- Has HOA: No
Location
- Region: Fort Stockton
Financial & listing details
- Price per square foot: $119/sqft
- Tax assessed value: $196,900
- Annual tax amount: $381
- Date on market: 10/23/2026
- Listing terms: Cash,Conventional
- Road surface type: Paved
Estimated market value
Not available
Estimated sales range
Not available
Not available
Price history
| Date | Event | Price |
|---|---|---|
| 10/23/2026 | Listed for sale | $179,995$119/sqft |
Source:  PBBR #50099261 Report a problem PBBR #50099261 Report a problem | ||
| 8/31/2026 | Listing removed | $179,995$119/sqft |
Source: PBBR #50052979 Report a problem | ||
| 10/3/2025 | Price change | $179,995-10%$119/sqft |
Source: PBBR #50052979 Report a problem | ||
| 9/10/2025 | Price change | $199,995-16.3%$133/sqft |
Source: PBBR #50052979 Report a problem | ||
| 8/15/2025 | Listed for sale | $239,000-6.3%$158/sqft |
Source: PBBR #50052979 Report a problem | ||
| 2/3/2024 | Listed for sale | $255,000$169/sqft |
Source: PBBR #50052979 Report a problem | ||
| 12/31/2023 | Listing removed | -- |
Source: PBBR #50052979 Report a problem | ||
| 8/8/2023 | Listed for sale | $255,000$169/sqft |
Source: PBBR #50052979 Report a problem | ||
| 7/1/2023 | Listing removed | -- |
Source: PBBR #50052979 Report a problem | ||
| 2/15/2023 | Listed for sale | $255,000$169/sqft |
Source: PBBR #50052979 Report a problem | ||
| 2/1/2023 | Listing removed | -- |
Source: PBBR #50052979 Report a problem | ||
| 8/16/2022 | Listed for sale | $255,000$169/sqft |
Source: PBBR #50052979 Report a problem | ||
Public tax history
| Year | Property taxes | Tax assessment |
|---|---|---|
| 2026 | -- | $196,900 -1.9% |
| 2025 | $4,418 +0.8% | $200,680 +0.2% |
| 2024 | $4,383 +20.5% | $200,210 +11.9% |
| 2023 | $3,637 +1026.8% | $178,980 +32.4% |
| 2022 | $323 | $135,170 +94.3% |
| 2021 | -- | $69,550 +5.9% |
| 2020 | -- | $65,660 +7.1% |
| 2019 | -- | $61,280 |
| 2018 | -- | $61,280 +11.9% |
| 2017 | -- | $54,750 +7.8% |
| 2016 | -- | $50,770 |
| 2015 | -- | $50,770 +0.8% |
| 2014 | -- | $50,370 +4.4% |
| 2012 | -- | $48,240 +7.7% |
| 2011 | -- | $44,800 +2.7% |
| 2010 | -- | $43,630 |
| 2009 | -- | $43,630 |
| 2008 | -- | $43,630 |
| 2007 | -- | -- |
Find assessor info on the county website
Monthly payment
Est. payment
Payment breakdown
Explore the cost of this home by adjusting the details. Changes won't be saved.Climate risks
Neighborhood: 79735
Nearby schools
Schools provided by the listing agent
- Elementary: Alamo
- Middle: Fort Stockton
- High: Fort Stockton High School
- District: Fort Stockton ISD
Source: PBBR. This data may not be complete. We recommend contacting the local school district to confirm school assignments for this home.
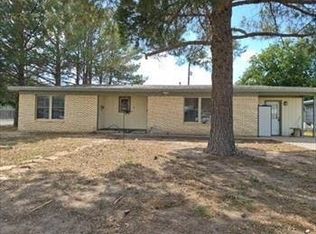
- $9,950-- bd-- ba200 sqft1883 W Gonzalez Loop, Fort Stockton, TX 79735Off Market
- $5,220-- bd-- ba-- sqft1901 W Gonzalez Loop, Fort Stockton, TX 79735Off Market
- $294,900-- bd-- ba2.2k sqft1763 W Gonzalez Loop, Fort Stockton, TX 79735Off Market
- $140,100-- bd-- ba1.1k sqft1788 W Gonzalez Loop, Fort Stockton, TX 79735Off Market
Similar homes
- $200,0003 bd2 ba1.4k sqft814 Scissortail Ln, Fort Stockton, TX 79735For Sale
 MLS ID #50095920, Melissa Williams, United Country Real Estate (FS), 432-336-1111. PBBR
 - $--3 bd2 ba1.6k sqft701 N Dees St, Fort Stockton, TX 79735Auction
 Auction.com 1
 - $165,0003 bd2 ba1.6k sqft304 W James St #Id-2965, Fort Stockton, TX 79735For Sale
 MLS ID #50041560, Jennifer Gonzales, Sadler & Associates LLC, 432-336-9978. PBBR
 - $189,5003 bd2 ba1.8k sqft301 N Pecos St, Fort Stockton, TX 79735For Sale
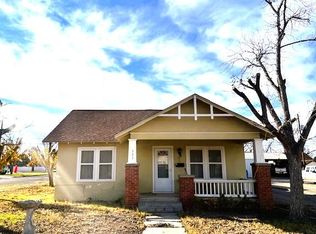 MLS ID #50087673, Jennifer Gonzales, Sadler & Associates LLC, 432-336-9978. PBBR
