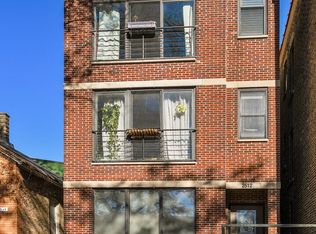
Beautiful North Center Duplex with the Feel of a Single-Family Home
Enjoy the space, comfort, and privacy of a single-family residence in this spacious North Center duplex. Occupying the main and second floors, this home offers an exceptional layout with generous living spaces and abundant natural light throughout.
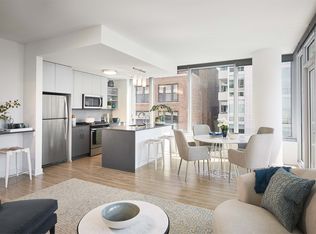
The main level features formal living and dining rooms, a large breakfast nook, and an eat-in kitchen equipped with high-end stainless steel appliances and an oversized pantry. Step outside onto the private sun deck perfect for grilling, relaxing, or entertaining guests.
All bedrooms are generously sized, easily accommodating queen or king-size furniture. The primary suite includes a massive walk-in closet and an oversized en-suite bathroom, creating a true retreat.
Located on a quiet, tree-lined street surrounded by beautiful single-family homes, this property is just two blocks from the Irving Park Brown Line station, making commuting a breeze. You'll also enjoy easy access to CTA bus routes along Irving Park Road and Lincoln Avenue, as well as excellent schools, neighborhood parks, shopping, restaurants, and entertainment all within walking distance.
Street parking is plentiful, with permit parking reserved primarily for neighborhood residents.
The finished basement is a completely separate residence with its own private entrance, allowing the duplex to maintain the privacy and feel of a standalone home.
Pets will be considered on a case-by-case basis.
Owner pays for water and exterior maintenance. Tenants pays for electricity, heating and cooking gas.
House for rent
$4,000/moFees may apply
1851 W Larchmont Ave, Chicago, IL 60613
3beds
1,971sqft
Price may not include required fees and charges. Price shown reflects the lease term provided. Learn more|
Single family residence
Available Thu Oct 1 2026
Cats, small dogs OK
Central air
In unit laundry
Forced air
What's special
Quiet tree-lined streetAbundant natural light throughoutLarge breakfast nookOversized pantry
- 23 hours |
- -- |
- -- |
Zillow last checked:
Listing updated:
Travel times

Let’s turn your rent into credit progress
Build credit history with every on-time payment and get credit for the payment you’re already making.
Facts & features
Interior
Bedrooms & bathrooms
- Bedrooms: 3
- Bathrooms: 3
- Full bathrooms: 3
Heating
- Forced Air
Cooling
- Central Air
Appliances
- Included: Dishwasher, Dryer, Washer
- Laundry: In Unit
Features
- Walk In Closet
- Flooring: Hardwood
Interior area
- Total interior livable area: 1,971 sqft
Property
Parking
- Details: Contact manager
Features
- Exterior features: Bicycle storage, Electricity not included in rent, Gas not included in rent, Heating not included in rent, Heating system: Forced Air, Walk In Closet, Water included in rent
Details
- Parcel number: 1419204001
Construction
Type & style
- Home type: SingleFamily
- Property subtype: Single Family Residence
Utilities & green energy
- Utilities for property: Water
Community & HOA
Location
- Region: Chicago
Financial & listing details
- Lease term: 1 Year
Nearby apartments for rent

Price history
| Date | Event | Price |
|---|---|---|
| 7/20/2026 | Listed for rent | $4,000+14.3%$2/sqft |
Source: Zillow Rentals Report a problem | ||
| 3/23/2024 | Listing removed | -- |
Source: Zillow Rentals Report a problem | ||
| 3/22/2024 | Listed for rent | $3,500+150%$2/sqft |
Source: Zillow Rentals Report a problem | ||
| 3/21/2019 | Listing removed | $1,400$1/sqft |
Source: Elan Realty Group Report a problem | ||
| 12/19/2018 | Listed for rent | $1,400$1/sqft |
Source: Elan Realty Group Report a problem | ||
| 2/6/2018 | Listing removed | $1,400$1/sqft |
Source: Elan Realty Group Report a problem | ||
| 1/31/2018 | Listed for rent | $1,400$1/sqft |
Source: Elan Realty Group Report a problem | ||
| 12/11/2008 | Sold | $400,000+95.1%$203/sqft |
Source: Public Record Report a problem | ||
| 6/10/1997 | Sold | $205,000$104/sqft |
Source: Public Record Report a problem | ||
Neighborhood: North Center
Nearby schools
GreatSchools rating
- 9/10Coonley Elementary SchoolGrades: K-8Distance: 0.4 mi
- 3/10Lake View High SchoolGrades: 9-12Distance: 0.4 mi