Skip main navigation
Sold for $1,914,249
Street View
  • $1,914,249

    1851 Westerly Ter, Los Angeles, CA 90026

    4beds
    1,942sqft
    Residential, Single Family Residence
    Built in 1927
    5,000 Square Feet Lot
    $1,905,800 Zestimate®
    $986/sqft
    $7,897 Estimated rent

    Home value

    $1,905,800

    $1.72M - $2.12M

    $7,897/mo

    Zestimate® history
    Loading
    Loading...

    Owner options

    List your home for rent

    $7,897/mo

    Rent Zestimate®

    Find your next renter with Zillow Rental Manager. Plus, with online applications, you can quickly screen prospective tenants – for free.

    Learn more

    $7,897/mo

    Rent Zestimate®

    Refinance and save

    $12,279/mo

    Est. payment

    Refinancing to a lower rate could help reduce your monthly payments and save thousands over the life of the loan.

    See today's rates

    $12,279/mo

    Est. payment

    Explore your selling options

    Work with a Zillow partner agent

    Leverage their expertise and Zillow's premium Showcase listings to get your home seen by more buyers.

    Get started

    List with your own agent

    Get your home in front of millions of buyers by listing it on Zillow.

    Learn how to do it

    Sell it yourself

    Take full control of how buyers see your home on Zillow by listing For Sale by Owner (FSBO).

    List your home

    What's special

    Private patioStunning upstairs main levelSecluded garden with treesInlaid hardwood floorsMarble counters and backsplashVerdant gardenHigh ceilings
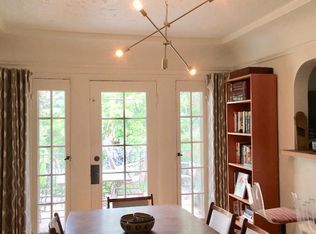
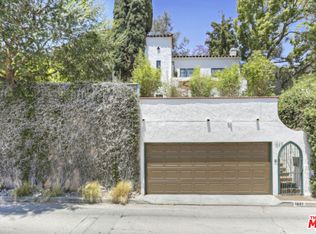
    Steps from the Silver Lake reservoir, this private, tranquil, and lush 20's Spanish with updated kitchen, boasts a private street to street 5001 SF lot. With access from Westerly Terrace and Redesdale Avenue, the 1942 SF layout has allowed the current owner to enjoy the upper level, while guests have the lower level, each featuring 2 bedrooms and 1 bath. Secluded garden with trees, greenery and a water fountain offer sanctuary as the side patio is bursting with vibrant, crimson bougainvillea. With 4 bedrooms and 2 bathrooms, the two-level layout includes a stunning upstairs main level with 2+1, while the interior stairway conveniently connects the lower level 2+1. Tax info shows property as single-family residence with 2+1, and 1084 SF interiors. The upper level exudes vintage charm with arched windows that fill sunlit rooms with warmth, beautifully complimented by inlaid hardwood floors and period light fixtures. Living room's elegant, high coved ceiling is anchored by an original Batchelder decorative fireplace. A large arched window overlooks the verdant garden and offers partial views of the reservoir walking path and the distant mountains. The dining room with glass paned door to balcony is just next to the kitchen with its high ceilings, marble counters and backsplash. A cozy breakfast nook with a built-in cabinet and windows looks out onto the balcony, trees, and hillside. Bathroom features vintage tile in Cerulean blue, built in vanity, and pedestal sink. Southwest bedroom with tandem cozy sunroom opens to a private patio. Lower level is perfect for guests with Spanish tiled bathroom and two bedrooms. The vibrant garden with a Saltillo patio is easily accessed through French doors. Other amenities include: 2 car garage, washer/dryer in garage and a brand-new roof. Down the street is a lively dog park, full-service recreation center/playground, the Meadow, and a variety of neighborhood eateries, including L&E Oyster Bar, Botanica, LA Mill, Bar Siesta, Thor's Skyr, and The Silver Lake House. Enjoy the ultimate Silver Lake experience in this home.

    Zillow last checked:

    Listing updated:

    Listed by:

    Grace Gaerlan DRE # 01012848 323-428-9747,

    Compass 323-593-6999,

    Kathy Boehm DRE # 02085175 323-459-6496,

    Compass

    Bought with:

    Antonia Pennington, DRE # 02117673

    Compass

    Source: CLAW,MLS#: 25536585MLS Logo

    Facts & features

    Interior

    Bedrooms & bathrooms
    • Bedrooms: 4
    • Bathrooms: 2
    • Full bathrooms: 2
    Rooms
    • Room types: Breakfast, Dining Room, In-Law Suite, Guest House, Separate Maids Qtrs, Patio Open, Living Room
    Heating
    • Central
    Cooling
    • None
    Appliances
    • Included: Dishwasher, Disposal, Range/Oven, Microwave, Washer, Dryer
    • Laundry: In Garage
    Features
    • Flooring: Hardwood, Tile, Wood Laminate
    • Has fireplace: Yes
    • Fireplace features: Decorative
    Interior area
    • Total structure area: 1,942
    • Total interior livable area: 1,942 sqft

    Property

    Parking
    • Total spaces: 2
    • Parking features: Garage - 2 Car
    • Has garage: Yes
    Features
    • Levels: Two
    • Stories: 1
    • Pool features: None
    • Spa features: None
    • Has view: Yes
    • View description: City, Canyon, Hills
    Lot
    • Size: 5,000 Square Feet
    • Dimensions: 50 x 100
    Details
    • Additional structures: None
    • Parcel number: 5431037023
    • Zoning: LAR1
    • Special conditions: Standard

    Construction

    Type & style
    • Home type: SingleFamily
    • Architectural style: Spanish
    • Property subtype: Residential, Single Family Residence
    Condition
    • Year built: 1927

    Community & HOA

    HOA
    • Has HOA: No
    Location
    • Region: Los Angeles

    Financial & listing details

    • Price per square foot: $986/sqft
    • Tax assessed value: $512,304
    • Annual tax amount: $6,285
    • Date on market: 5/9/2025

    Price history

    DateEventPrice
    6/26/2025Sold$1,914,249+23.6%$986/sqft
    Source: CLAW #25536585 Report a problem
    6/1/2025Pending sale$1,549,000$798/sqft
    Source: CLAW #25536585 Report a problem
    5/9/2025Listed for sale$1,549,000+355.6%$798/sqft
    Source: CLAW #25536585 Report a problem
    3/24/2021Listing removed--
    Source: Owner Report a problem
    1/31/2018Listing removed$2,500$1/sqft
    Source: Owner Report a problem
    1/25/2018Listed for rent$2,500$1/sqft
    Source: Owner Report a problem
    9/8/2000Sold$340,000+47.8%$175/sqft
    Source: Public Record Report a problem
    3/26/1997Sold$230,000$118/sqft
    Source: Public Record Report a problem

    Public tax history

    YearProperty taxesTax assessment
    2025$6,285 +1.2%$512,304 +2%
    2024$6,210 +2%$502,260 +2%
    2023$6,090 +4.9%$492,413 +2%
    2022$5,806 +1.3%$482,759 +2%
    2021$5,733 -1%$473,294 +1%
    2020$5,790 $468,442 +2%
    2019$5,790 +4.8%$459,258 +2%
    2018$5,523 $450,254 +2%
    2017$5,523 +2.3%$441,427 +2%
    2016$5,400 +2.4%$432,772 +1.5%
    2015$5,276 +1%$426,272 +2%
    2014$5,221 $417,923 +2.5%
    2012-- $407,878 +2%
    2011-- $399,881 +0.8%
    2010-- $396,894 -0.2%
    2009-- $397,838 +2%
    2008-- $390,038 +2%
    2007-- $382,391 +2%
    2006-- $374,894
    2005-- $374,894 +4%
    2004-- $360,338 +1.9%
    2003-- $353,735 +2%
    2002-- $346,800 +42.3%
    2000-- $243,724
    Find assessor info on the county website

    Neighborhood: Silver Lake

    Nearby schools

    GreatSchools rating
    Get a cash offer in 3 minutes
    Find out how much your home could sell for in as little as 3 minutes with a no-obligation cash offer.
    Estimated market value
    $1,905,800
    Get a cash offer in 3 minutes
    Find out how much your home could sell for in as little as 3 minutes with a no-obligation cash offer.
    Estimated market value
    $1,905,800