Skip main navigation
Closed
  • $627,000

    1851 Weston Ln, Tucker, GA 30084

    4beds
    3,772sqft
    Single Family Residence
    Built in 2018
    3,920 Square Feet Lot
    $636,100 Zestimate®
    $166/sqft
    $4,043 Estimated rent

    Home value

    $636,100

    $604,000 - $668,000

    $4,043/mo

    Zestimate® history
    Loading
    Loading...

    Owner options

    List your home for rent

    $4,043/mo

    Rent Zestimate®

    Find your next renter with Zillow Rental Manager. Plus, with online applications, you can quickly screen prospective tenants – for free.

    Learn more

    $4,043/mo

    Rent Zestimate®

    Refinance and save

    $6,774/mo

    Est. payment

    Refinancing to a lower rate could help reduce your monthly payments and save thousands over the life of the loan.

    See today's rates

    $6,774/mo

    Est. payment

    Explore your selling options

    Work with a Zillow partner agent

    Leverage their expertise and Zillow's premium Showcase listings to get your home seen by more buyers.

    Get started

    List with your own agent

    Get your home in front of millions of buyers by listing it on Zillow.

    Learn how to do it

    Sell it yourself

    Take full control of how buyers see your home on Zillow by listing For Sale by Owner (FSBO).

    List your home

    What's special

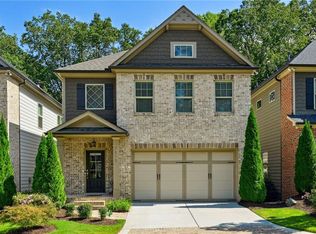
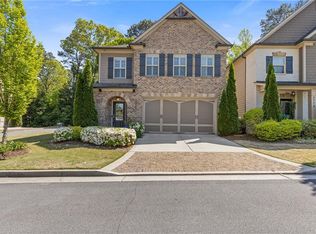
    This gem of a home is located on a private end lot within the gated and prestigious Weston Community that is only comprised of 45 homes. The location allows for the privacy feel while still nestled within the community. This home and floorpan offer an open and spacious concept that makes for easy entertaining and is located in close proximity to the neighborhood pool and cabana. There are many upgrades throughout this home such as built in home theatre speakers in the living room, all rooms hard wired for network, wiring for outdoor security cameras, and in ceiling wiring for wireless access points and it also offers the remaining warranty coverage under the home builder's original 10 year warranty. The kitchen boasts an oversized kitchen island with a gas cooktop and a stainless appliance package throughout along with dual ovens. The exposed wood beams add character in the main living space that also offers gas logs and custom built-in cabinets on both sides of the fireplace. Upstairs, you will find a large primary suite with tiled shower, double vanities, a separate large soaking tub, two walk-in closets, the laundry room and much more. The basement is completely finished with a beautiful full bath, space for a workout room/home gym, an oversized office, also wired for home theatre, dual HVAC units and a sound insulated workshop. The private back yard has a covered deck with space for entertaining that also includes outdoor speakers, and wiring for an outdoor tv. All of this adds up to an amazing move-in ready home!

    Zillow last checked:

    Listing updated:

    Listed by:

    Joshua Anderson 706-499-1124,

    PEND Realty, LLC

    Bought with:

    Lisa Cronic, 349529

    Atlanta Fine Homes - Sotheby's Int'l

    Source: GAMLS,MLS#: 10301652MLS Logo

    Facts & features

    Interior

    Bedrooms & bathrooms
    • Bedrooms: 4
    • Bathrooms: 4
    • Full bathrooms: 3
    • 1/2 bathrooms: 1
    Rooms
    • Room types: Family Room, Laundry, Office, Other
    Dining room
    • Features: Separate Room
    Kitchen
    • Features: Breakfast Bar, Kitchen Island, Pantry
    Heating
    • Central
    Cooling
    • Central Air
    Appliances
    • Included: Cooktop, Dishwasher, Disposal, Double Oven
    • Laundry: Upper Level
    Features
    • Bookcases, Double Vanity, High Ceilings, Soaking Tub, Tile Bath, Tray Ceiling(s), Walk-In Closet(s)
    • Flooring: Carpet, Hardwood
    • Windows: Double Pane Windows
    • Basement: Finished,Partial
    • Number of fireplaces: 1
    • Fireplace features: Gas Log
    Interior area
    • Total structure area: 3,772
    • Total interior livable area: 3,772 sqft
    • Finished area above ground: 2,648
    • Finished area below ground: 1,124

    Property

    Parking
    • Total spaces: 2
    • Parking features: Garage
    • Has garage: Yes
    Features
    • Levels: Two
    • Stories: 2
    • Patio & porch: Deck
    • Fencing: Back Yard
    Lot
    • Size: 3,920 Square Feet
    • Features: Cul-De-Sac
    Details
    • Parcel number: 18 188 05 099

    Construction

    Type & style
    • Home type: SingleFamily
    • Architectural style: Brick Front,Craftsman
    • Property subtype: Single Family Residence
    Materials
    • Concrete
    • Roof: Composition
    Condition
    • Resale
    • New construction: No
    • Year built: 2018

    Utilities & green energy

    • Sewer: Public Sewer
    • Water: Public
    • Utilities for property: Cable Available, Electricity Available, High Speed Internet, Natural Gas Available

    Community & HOA

    Community
    • Features: Clubhouse, Gated, Playground, Pool, Sidewalks
    • Subdivision: Weston Park
    HOA
    • Has HOA: Yes
    • Services included: Maintenance Grounds, Management Fee, Private Roads, Swimming
    • HOA fee: $2,900 annually
    Location
    • Region: Tucker

    Financial & listing details

    • Price per square foot: $166/sqft
    • Tax assessed value: $636,700
    • Annual tax amount: $9,728
    • Date on market: 5/17/2024
    • Cumulative days on market: 76 days
    • Listing agreement: Exclusive Right To Sell
    • Listing terms: 1031 Exchange,Cash,Conventional,FHA,VA Loan
    • Electric utility on property: Yes

    Price history

    DateEventPrice
    9/10/2024Sold$627,000-1.3%$166/sqft
    Source: GAMLS #10301652 Report a problem
    8/5/2024Pending sale$635,000$168/sqft
    Source: GAMLS #10301652 Report a problem
    7/31/2024Price change$635,000-0.8%$168/sqft
    Source: GAMLS #10301652 Report a problem
    7/11/2024Price change$640,000-1.5%$170/sqft
    Source: GAMLS #10301652 Report a problem
    6/24/2024Price change$650,000-1.5%$172/sqft
    Source: GAMLS #10301652 Report a problem
    6/5/2024Price change$660,000-2.2%$175/sqft
    Source: GAMLS #10301652 Report a problem
    5/31/2024Price change$675,000-0.7%$179/sqft
    Source: GAMLS #10301652 Report a problem
    5/17/2024Listed for sale$680,000+48.6%$180/sqft
    Source: GAMLS #10301652 Report a problem
    4/2/2018Sold$457,701$121/sqft
    Source: FMLS GA #5866275 Report a problem

    Public tax history

    YearProperty taxesTax assessment
    2025$8,249 +14.4%$254,680 +12.4%
    2024$7,214 +13%$226,560 +4.6%
    2023$6,383 -1.7%$216,520 +5.7%
    2022$6,491 +8.1%$204,800 +14.3%
    2021$6,007 +4.3%$179,200 +4.1%
    2020$5,761 +6.2%$172,120 +4.6%
    2019$5,427 +170.2%$164,480 +314.9%
    2018$2,009 $39,640
    Find assessor info on the county website

    Neighborhood: 30084

    Nearby schools

    GreatSchools rating
    Schools provided by the listing agent
    • Elementary: Midvale
    • Middle: Tucker
    • High: Tucker

    Source: GAMLS. This data may not be complete. We recommend contacting the local school district to confirm school assignments for this home.

    Get a cash offer in 3 minutes
    Find out how much your home could sell for in as little as 3 minutes with a no-obligation cash offer.
    Estimated market value
    $636,100
    Get a cash offer in 3 minutes
    Find out how much your home could sell for in as little as 3 minutes with a no-obligation cash offer.
    Estimated market value
    $636,100