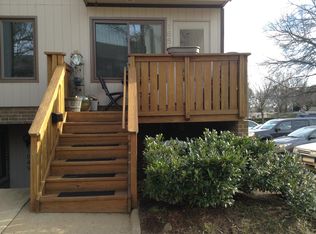
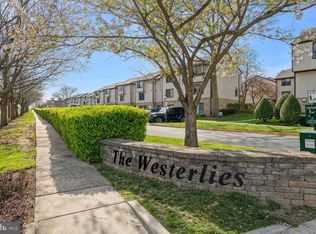
Updated top to bottom, this 2 level Townhouse style condo has all one could ask for-- This property is in Immaculate condition at an affordable price in sought after Mclean/Tysons location! Cherry hardwood flooring on main and upper levels gleam with the natural light. Ceramic tile floor in the kitchen accents perfectly with the newer honey tone kitchen cabinets with full slide lower cabinets and built in utensil organizer. Both bathrooms have newer vanities as well as NEW light and frame mirror. Freshly painted, NEW Paint, New ceiling fans, New window treatments, NEW HVAC 2020, pull down attic stairs for extra storage, NEW refrigerator 2020. This property won't last long! Community pool, playgrounds, walking paths, amazingly manicured grounds, sidewalks and paths for walking, sport court- Wegmans, Safeway, Metro, and Capital One Hall- all without getting in your car. Schedule a tour before its gone-Listed below the last comp for this model (1749 Westwind way #40 which sold for $465K).
Sold for $475,000
$475,000
1851 Westwind Way #77C, Mc Lean, VA 22102
3beds
1,138sqft
Townhouse
Built in 1972
-- sqft lot
$506,700 Zestimate®
$417/sqft
$2,904 Estimated rent
Home value
$506,700
$481,000 - $532,000
$2,904/mo
Zestimate® history
Owner options
List your home for rent
$2,904/mo
Rent Zestimate®
Find your next renter with Zillow Rental Manager. Plus, with online applications, you can quickly screen prospective tenants – for free.
$2,904/mo
Rent Zestimate®
Refinance and save
$2,981/mo
Est. payment
Refinancing to a lower rate could help reduce your monthly payments and save thousands over the life of the loan.
$2,981/mo
Est. payment
Explore your selling options
Work with a Zillow partner agent
Leverage their expertise and Zillow's premium Showcase listings to get your home seen by more buyers.
Get startedList with your own agent
Get your home in front of millions of buyers by listing it on Zillow.
Learn how to do itSell it yourself
Take full control of how buyers see your home on Zillow by listing For Sale by Owner (FSBO).
List your homeWhat's special
Immaculate conditionNew paintNew hvacNew window treatmentsNewer vanitiesCommunity poolWalking paths
Zillow last checked:
Listing updated:
Listed by:
Brian Blackburn 703-447-3085,
TTR Sothebys International Realty
Bought with:
Renee Mercier
Pearson Smith Realty, LLC
Source: Bright MLS,MLS#: VAFX2139930
Facts & features
Interior
Bedrooms & bathrooms
- Bedrooms: 3
- Bathrooms: 2
- Full bathrooms: 1
- 1/2 bathrooms: 1
- Main level bathrooms: 1
Basement
- Area: 0
Heating
- Hot Water, Electric
Cooling
- Central Air, Electric
Appliances
- Included: Disposal, Dishwasher, Microwave, Oven/Range - Electric, Refrigerator, Washer, Dryer, Water Heater, Electric Water Heater
- Laundry: Dryer In Unit, Washer In Unit, Main Level
Features
- Combination Kitchen/Dining, Dining Area, Floor Plan - Traditional, Dry Wall
- Flooring: Hardwood, Ceramic Tile, Wood
- Windows: Double Pane Windows
- Has basement: No
- Has fireplace: No
Interior area
- Total structure area: 1,138
- Total interior livable area: 1,138 sqft
- Finished area above ground: 1,138
- Finished area below ground: 0
Property
Parking
- Parking features: Parking Lot
Accessibility
- Accessibility features: Doors - Recede, Accessible Entrance
Features
- Levels: Two
- Stories: 2
- Patio & porch: Deck
- Pool features: Community
Details
- Additional structures: Above Grade, Below Grade
- Parcel number: 0303 26 0077
- Zoning: 220
- Special conditions: Standard
Construction
Type & style
- Home type: Townhouse
- Architectural style: Contemporary
- Property subtype: Townhouse
Materials
- Brick
- Foundation: Slab
- Roof: Asphalt
Condition
- Excellent
- New construction: No
- Year built: 1972
Utilities & green energy
- Electric: 150 Amps
- Sewer: Public Sewer
- Water: Public
Community & HOA
Community
- Features: Pool
- Condo and coop fee: $315 monthly
- Subdivision: The Westerlies
HOA
- Has HOA: No
- Services included: Common Area Maintenance, Maintenance Grounds, Pool(s), Reserve Funds, Road Maintenance, Snow Removal, Trash, Water
- HOA name: The Westerlies
Location
- Region: Mc Lean
Financial & listing details
- Price per square foot: $417/sqft
- Tax assessed value: $400,220
- Annual tax amount: $4,777
- Date on market: 7/27/2023
- Listing agreement: Exclusive Right To Sell
- Listing terms: Cash,Conventional,FHA,VA Loan
- Ownership: Fee Simple
Price history
| Date | Event | Price |
|---|---|---|
| 8/21/2023 | Sold | $475,000+3.5%$417/sqft |
Source:  Bright MLS #VAFX2139930 Report a problem Bright MLS #VAFX2139930 Report a problem | ||
| 8/1/2023 | Contingent | $459,000$403/sqft |
Source: Bright MLS #VAFX2139930 Report a problem | ||
| 7/27/2023 | Listed for sale | $459,000+28.6%$403/sqft |
Source: Bright MLS #VAFX2139930 Report a problem | ||
| 3/8/2021 | Listing removed | -- |
Source: Owner Report a problem | ||
| 10/30/2019 | Listing removed | $2,200$2/sqft |
Source: Owner Report a problem | ||
| 10/2/2019 | Listed for rent | $2,200$2/sqft |
Source: Owner Report a problem | ||
| 11/20/2018 | Listing removed | $2,200$2/sqft |
Source: Owner Report a problem | ||
| 11/15/2018 | Listed for rent | $2,200$2/sqft |
Source: Owner Report a problem | ||
| 3/9/2007 | Sold | $357,000+240%$314/sqft |
Source: Public Record Report a problem | ||
| 1/26/1999 | Sold | $105,000$92/sqft |
Source: Public Record Report a problem | ||
Public tax history
| Year | Property taxes | Tax assessment |
|---|---|---|
| 2025 | $5,738 +10.8% | $475,780 +11% |
| 2024 | $5,180 +9.8% | $428,630 +7.1% |
| 2023 | $4,717 -1.3% | $400,220 |
| 2022 | $4,777 | $400,220 +3% |
| 2021 | -- | $388,560 +9% |
| 2020 | $4,397 +3% | $356,480 +3% |
| 2019 | $4,269 +4.9% | $346,100 +4.9% |
| 2018 | $4,069 +1.9% | $329,900 |
| 2017 | $3,995 +2.1% | $329,900 +1.9% |
| 2016 | $3,912 -1.5% | $323,730 -5% |
| 2015 | $3,973 +7.2% | $340,770 +6% |
| 2014 | $3,707 | $321,330 +29% |
| 2013 | -- | $249,090 |
| 2012 | -- | $249,090 -8% |
| 2011 | -- | $270,750 |
| 2010 | -- | $270,750 -2% |
| 2009 | -- | $276,280 -12% |
| 2008 | -- | $313,950 |
| 2007 | -- | $313,950 +136% |
| 2003 | -- | $133,030 +23% |
| 2002 | -- | $108,155 |
Find assessor info on the county website
Neighborhood: 22102
Nearby homes
- $--3 bd1 ba1.1k sqft1851 Westwind Way, McLean, VA 22102Off Market
- $488,1003 bd2 ba1.2k sqft1849 Westwind Way #78, Mc Lean, VA 22102Off Market
- $565,0003 bd2 ba1.1k sqft1845 Westwind Way #74, Mc Lean, VA 22102Sold

- $361,0903 bd2 ba1.2k sqft1837 Westwind Way #72, Mc Lean, VA 22102Off Market
- $588,3003 bd2 ba1.2k sqft1835 Westwind Way #70, Mc Lean, VA 22102Off Market
- $483,1003 bd1 ba1.1k sqft1839 Westwind Way #71, Mc Lean, VA 22102Off Market
- $488,1003 bd2 ba1.2k sqft1843 Westwind Way #75, Mc Lean, VA 22102Off Market
- $345,0003 bd2 ba1.2k sqft1847 Westwind Way #76, Mc Lean, VA 22102Sold
Nearby schools
GreatSchools rating
- 7/10Westgate Elementary SchoolGrades: PK-6Distance: 0.4 mi
- 10/10Longfellow Middle SchoolGrades: 7-8Distance: 1.6 mi
- 9/10McLean High SchoolGrades: 9-12Distance: 0.8 mi
Schools provided by the listing agent
- District: Fairfax County Public Schools
Source: Bright MLS. This data may not be complete. We recommend contacting the local school district to confirm school assignments for this home.
Get a cash offer in 3 minutes
Find out how much your home could sell for in as little as 3 minutes with a no-obligation cash offer.
Estimated market value
$506,700
Get a cash offer in 3 minutes
Find out how much your home could sell for in as little as 3 minutes with a no-obligation cash offer.
Estimated market value
$506,700
- Virginia
- Fairfax County
- McLean
- 22102
- 1851 Westwind Way Unit 77C
Nearby cities
Nearby zip codes
Other McLean Topics
