Enjoy resort-style living in Sun City Lincoln Hills, one of the area's most sought-after 55+ communities, where golf, clubhouses, restaurants, recreation and an incredible array of amenities are all part of the lifestyle. Welcome to this beautifully maintained and thoughtfully updated Tahoe model featuring two bedrooms plus a dedicated office and two full baths. A charming covered front porch creates an inviting first impression and welcomes you into a light, comfortable interior designed for easy living. The open great-room concept makes wonderful use of the space, with the living and dining areas flowing seamlessly from the kitchen and breakfast nookperfect for both everyday living and entertaining. The kitchen features granite countertops, double ovens and plenty of workspace and storage. Fresh interior paint and new carpet give the home a crisp, move-in-ready feel, while beautiful wood flooring and crown molding add warmth and character throughout. Step outside and enjoy the large covered patio and private backyard, offering a peaceful setting for morning coffee, outdoor dining or relaxing with friends. The low-maintenance landscaping has been meticulously cared for, allowing you to spend less time on upkeep and more time enjoying everything this exceptional community has to offer. Comfortable, beautifully maintained and ideally located within Sun City Lincoln Hills, this wonderful Tahoe model offers the perfect combination of easy living, privacy and resort-style amenities. Solar.
Closed
$615,000
1851 Winding Way, Lincoln, CA 95648
2beds
1,791sqft
Single Family Residence
Built in 2001
8,150 Square Feet Lot
$617,500 Zestimate®
$343/sqft
$3,089 Estimated rent
Home value
$617,500
$587,000 - $648,000
$3,089/mo
Zestimate® history
Owner options
List your home for rent
$3,089/mo
Rent Zestimate®
Find your next renter with Zillow Rental Manager. Plus, with online applications, you can quickly screen prospective tenants – for free.
$3,089/mo
Rent Zestimate®
Refinance and save
$4,301/mo
Est. payment
Refinancing to a lower rate could help reduce your monthly payments and save thousands over the life of the loan.
$4,301/mo
Est. payment
Explore your selling options
Work with a Zillow partner agent
Leverage their expertise and Zillow's premium Showcase listings to get your home seen by more buyers.
Get startedList with your own agent
Get your home in front of millions of buyers by listing it on Zillow.
Learn how to do itSell it yourself
Take full control of how buyers see your home on Zillow by listing For Sale by Owner (FSBO).
List your homeWhat's special
Charming covered front porchOpen great-room conceptKitchen features granite countertopsLarge covered patioDouble ovens
Zillow last checked:
Listing updated:
Listed by:
Jon Martin DRE #01187504 916-532-0639,
Windermere Signature Properties Roseville/Granite Bay
Bought with:
Sunshine Properties
Source: MetroList Services of CA,MLS#: 226106024Originating MLS: MetroList Services, Inc.
Facts & features
Interior
Bedrooms & bathrooms
- Bedrooms: 2
- Bathrooms: 2
- Full bathrooms: 2
Rooms
- Room types: Dining Room, Family Room, Kitchen, Laundry
Primary bedroom
- Features: Ground Floor
Primary bathroom
- Features: Shower Stall(s), Double Vanity, Tile
Dining room
- Features: Breakfast Nook, Dining/Family Combo, Space in Kitchen, Formal Area
Kitchen
- Features: Breakfast Area
Heating
- Central
Cooling
- Central Air
Appliances
- Included: Built-In Electric Oven, Gas Cooktop, Dishwasher, Disposal, Microwave, Double Oven, Plumbed For Ice Maker
- Laundry: Laundry Room, Cabinets, Inside Room
Features
- Flooring: Carpet, Wood
- Has fireplace: No
Interior area
- Total structure area: 0
- Total interior livable area: 1,791 sqft
Property
Parking
- Total spaces: 2
- Parking features: Attached, Garage Door Opener
- Attached garage spaces: 2
Features
- Levels: One
- Stories: 1
- Has private pool: Yes
- Pool features: Community, Pool/Spa Combo, Gunite
- Fencing: Back Yard
Lot
- Size: 8,150 Square Feet
- Features: Auto Sprinkler F&R, Curb(s)/Gutter(s), Shape Regular
- Topography: Level,Level
Details
- Parcel number: 332030052000
- Zoning: RES
- Special conditions: Standard
Construction
Type & style
- Home type: SingleFamily
- Architectural style: Ranch,Contemporary
- Property subtype: Single Family Residence
Materials
- Stucco, Frame, Wood
- Foundation: Slab
- Roof: Tile
Condition
- Year built: 2001
Details
- Builder name: Del Webb
Utilities & green energy
- Electric: 220 Volts
- Sewer: Public Sewer
- Water: Public
- Utilities for property: Public, Electric, Sewer In & Connected, Natural Gas Connected
Community & HOA
Community
- Senior community: Yes
- Subdivision: Sun City Lincoln Hills
HOA
- Has HOA: Yes
- Amenities included: Pool, Clubhouse, Putting Green(s), Racquetball, Recreation Room, Recreation Facilities, Fitness Center, Game Court Exterior, Game Court Interior, Golf Course, Trail(s), Workshop Area
- Services included: Common Areas, Management
- HOA fee: $188 monthly
Location
- Region: Lincoln
Financial & listing details
- Price per square foot: $343/sqft
- Tax assessed value: $446,812
- Price range: $615K - $615K
- Date on market: 9/20/2026
- Road surface type: Paved
Price history
| Date | Event | Price |
|---|---|---|
| 9/9/2026 | Pending sale | $615,000$343/sqft |
Source: MetroList Services of CA #226106024 Report a problem | ||
| 9/8/2026 | Sold | $615,000$343/sqft |
Source: MetroList Services of CA #226106024 Report a problem | ||
| 8/21/2026 | Listed for sale | $615,000+101.3%$343/sqft |
Source: MetroList Services of CA #226106024 Report a problem | ||
| 10/16/2001 | Sold | $305,500$171/sqft |
Source: Public Record Report a problem | ||
Public tax history
| Year | Property taxes | Tax assessment |
|---|---|---|
| 2026 | -- | $446,812 +2% |
| 2025 | $4,520 +1% | $438,052 +2% |
| 2024 | $4,473 +1.4% | $429,464 +2% |
| 2023 | $4,412 +1.5% | $421,044 +2% |
| 2022 | $4,346 +2% | $412,790 +2% |
| 2021 | $4,260 +0.5% | $404,697 +1% |
| 2020 | $4,237 | $400,548 +2% |
| 2019 | $4,237 +5.3% | $392,695 +2% |
| 2018 | $4,022 +3.3% | $384,997 +2% |
| 2017 | $3,893 +2.5% | $377,449 +2% |
| 2016 | $3,798 +2.3% | $370,049 +1.5% |
| 2015 | $3,714 +2.7% | $364,492 +2% |
| 2014 | $3,617 | $357,353 +0.5% |
| 2013 | -- | $355,739 +14% |
| 2012 | -- | $312,000 |
| 2011 | -- | $312,000 -8.1% |
| 2010 | -- | $339,372 -0.2% |
| 2009 | -- | $340,179 +2% |
| 2008 | -- | $333,510 +2% |
| 2007 | -- | $326,972 +2% |
| 2006 | -- | $320,562 +2% |
| 2005 | -- | $314,278 +2% |
| 2004 | -- | $308,117 +1.9% |
| 2003 | -- | $302,471 +2% |
| 2002 | -- | $296,541 +804% |
| 2001 | -- | $32,802 |
Find assessor info on the county website
Neighborhood: 95648
Nearby homes
- $749,0002 bd3 ba2k sqft1863 Winding Way, Lincoln, CA 95648Sold
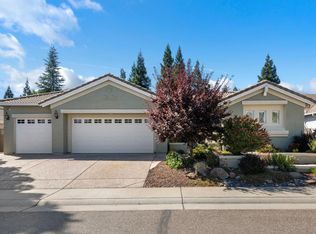
- $665,5002 bd2 ba1.8k sqft1839 Winding Way, Lincoln, CA 95648Off Market
- $574,6002 bd2 ba1.5k sqft1875 Winding Way, Lincoln, CA 95648Off Market
- $573,6002 bd2 ba1.5k sqft1827 Winding Way, Lincoln, CA 95648Off Market
- $595,8002 bd2 ba1.7k sqft1838 Winding Way, Lincoln, CA 95648Off Market
- $553,3002 bd2 ba1.6k sqft1850 Winding Way, Lincoln, CA 95648Off Market
- $778,5003 bd2 ba2k sqft1826 Winding Way, Lincoln, CA 95648Off Market
- $580,1002 bd2 ba1.5k sqft1887 Winding Way, Lincoln, CA 95648Off Market
Nearby schools
GreatSchools rating
- 9/10Twelve Bridges Elementary SchoolGrades: K-5Distance: 1.5 mi
- 9/10Twelve Bridges Middle SchoolGrades: 6-8Distance: 2 mi
- 8/10Twelve Bridges High SchoolGrades: 9-12Distance: 1.8 mi
Get a cash offer in 3 minutes
Find out how much your home could sell for in as little as 3 minutes with a no-obligation cash offer.
Estimated market value
$617,500
Get a cash offer in 3 minutes
Find out how much your home could sell for in as little as 3 minutes with a no-obligation cash offer.
Estimated market value
$617,500
- California
- Placer County
- Lincoln
- 95648
- 1851 Winding Way
