Welcome to 1851 Windsor Drive! This breathtaking custom new-construction home by Urban Perch- A Boutique Home Builder features 4,000 square feet elegantly and efficiently designed with 5 expansive bedrooms, 5.5 lovely bathrooms, charming casita, and gas-heated saltwater pool. Wrapped in hand-troweled smooth finish stucco, with a copper metal roof feature and exceptional landscaping, the exterior hints at the details within. The brick driveway, handcrafted in herringbone pattern, leads to two separate garages with copper Primo gas lantern accents. Follow the brick path, framed by two more lanterns, and enter the first courtyard with artificial turf. Step through the 10-foot front doors and experience approachable luxury around every turn. The first floor includes a bold powder room, classic study/office, and luxurious primary suite with pool view, oversized walk-in closet, and spa-like Kallista tub and rainfall shower. Gathering spaces abound, including the great room with pre-cast stone fireplace surround opening to the main kitchen, formal dining, and outdoor dining and patio areas. Ideal for entertaining, the main kitchen features Quartzite waterfall countertops and backsplash, GE Monogram appliances and built-in refrigerator, and Kohler fixtures. A separate glass-front cabinet features two wine refrigerators and display storage beyond the large hidden walk-in pantry. A scullery kitchen houses an additional refrigerator and dishwasher conveniently located behind-the-scenes for preparation and clean up while hosting. Casual island bar seating is complemented by the adjacent formal dining room, which boasts custom paneling and Quartzite buffet with rift-cut white oak trim details. Indoor entertaining areas flow seamlessly to the beautiful outdoor spaces through grand sliding glass doors. Sandblasted marble decking grounds the outdoor kitchen with motorized retractable screens, and a relaxing gas-heated saltwater pool invites guests to indulge year-round. A second courtyard with artificial turf connects the main home to the adorable casita, featuring a full bathroom and separate cooling unit. The staircase, with curved brass railing and intuitive lighting, leads to an open landing space and four additional bedrooms, each with plenty of storage space and custom-designed bathrooms. This home has been meticulously crafted and careful selections made to ensure comfort, style, and luxury. Additional design details that elevate this home beyond expectations are Level 5 drywall, rift-cut white oak trim details, Oak engineered wood flooring, LED recessed lighting, and pre-wiring for wireless access. Seeing is believing, and 1851 Windsor Drive has it ALL in the ideal location! Just completed in 2024, this home is ready for the most discerning buyer.
Sold for $2,400,000
$2,400,000
1851 WINDSOR DRIVE, WINTER PARK, FL 32789
5beds
4,000sqft
Single Family Residence
Built in 2023
10,451 Square Feet Lot
$2,589,400 Zestimate®
$600/sqft
$7,300 Estimated rent
Home value
$2,589,400
$2.38M - $2.80M
$7,300/mo
Zestimate® history
Owner options
List your home for rent
$7,300/mo
Rent Zestimate®
Find your next renter with Zillow Rental Manager. Plus, with online applications, you can quickly screen prospective tenants – for free.
$7,300/mo
Rent Zestimate®
Refinance and save
$17,135/mo
Est. payment
Refinancing to a lower rate could help reduce your monthly payments and save thousands over the life of the loan.
$17,135/mo
Est. payment
Explore your selling options
Work with a Zillow partner agent
Leverage their expertise and Zillow's premium Showcase listings to get your home seen by more buyers.
Get startedList with your own agent
Get your home in front of millions of buyers by listing it on Zillow.
Learn how to do itSell it yourself
Take full control of how buyers see your home on Zillow by listing For Sale by Owner (FSBO).
List your homeWhat's special
Zillow last checked:
Listing updated:
Listed by:
Bianca Khoury 407-797-1121,
KELLER WILLIAMS WINTER PARK 407-545-6430
Bought with:
Raphael Alves, 3507138
KELLER WILLIAMS REALTY AT THE PARKS
Source: Stellar MLS,MLS#: O6168201 Originating MLS: Orlando Regional
Originating MLS: Orlando Regional
Facts & features
Interior
Bedrooms & bathrooms
- Bedrooms: 5
- Bathrooms: 6
- Full bathrooms: 5
- 1/2 bathrooms: 1
Primary bedroom
- Features: En Suite Bathroom, Walk-In Closet(s)
- Level: First
- Dimensions: 17x14
Bedroom 2
- Features: En Suite Bathroom, Walk-In Closet(s)
- Level: Second
- Dimensions: 13x15
Bedroom 3
- Features: En Suite Bathroom, Walk-In Closet(s)
- Level: Second
- Dimensions: 12x11
Bedroom 4
- Features: En Suite Bathroom, Walk-In Closet(s)
- Level: Second
- Dimensions: 13x12
Bedroom 5
- Features: Walk-In Closet(s)
- Level: First
- Dimensions: 15x14
Dining room
- Level: First
- Dimensions: 14x12
Kitchen
- Level: First
- Dimensions: 22x15
Living room
- Level: First
- Dimensions: 22x18
Heating
- Central
Cooling
- Central Air, Ductless
Appliances
- Included: Bar Fridge, Dishwasher, Disposal, Freezer, Microwave, Range, Range Hood, Refrigerator, Tankless Water Heater, Wine Refrigerator
- Laundry: Inside, Laundry Room
Features
- Built-in Features, High Ceilings, In Wall Pest System, Kitchen/Family Room Combo, Open Floorplan, Primary Bedroom Main Floor, Stone Counters, Thermostat, Vaulted Ceiling(s), Walk-In Closet(s)
- Flooring: Ceramic Tile, Engineered Hardwood, Porcelain Tile
- Has fireplace: Yes
Interior area
- Total structure area: 4,833
- Total interior livable area: 4,000 sqft
Property
Parking
- Total spaces: 2
- Parking features: Garage - Attached
- Attached garage spaces: 2
Features
- Levels: Two
- Stories: 2
- Exterior features: Lighting
- Has private pool: Yes
- Pool features: Heated, In Ground, Salt Water
Lot
- Size: 10,451 Square Feet
Details
- Parcel number: 052230586802030
- Zoning: R-1A
- Special conditions: None
Construction
Type & style
- Home type: SingleFamily
- Property subtype: Single Family Residence
Materials
- Block, Wood Frame
- Foundation: Slab
- Roof: Shingle
Condition
- Completed
- New construction: Yes
- Year built: 2023
Details
- Builder name: Urban Perch-A Boutique Home Builder
Utilities & green energy
- Sewer: Public Sewer
- Water: None
- Utilities for property: Cable Available, Electricity Connected, Other
Community & HOA
Community
- Pet fee: $0 monthly
- Subdivision: V H MUSSELWHITES SUB
HOA
- Has HOA: No
Location
- Region: Winter Park
Financial & listing details
- Price per square foot: $600/sqft
- Tax assessed value: $2,063,739
- Annual tax amount: $4,944
- Date on market: 1/5/2024
- Cumulative days on market: 202 days
- Listing terms: Cash,Conventional
- Ownership: Fee Simple
- Total actual rent: 0
- Electric utility on property: Yes
- Road surface type: Asphalt
Price history
| Date | Event | Price |
|---|---|---|
| 8/13/2024 | Sold | $2,400,000-7.7%$600/sqft |
Source:  Stellar MLS #O6168201 Report a problem Stellar MLS #O6168201 Report a problem | ||
| 7/29/2024 | Pending sale | $2,599,000$650/sqft |
Source: Stellar MLS #O6168201 Report a problem | ||
| 7/12/2024 | Price change | $2,599,000-3.7%$650/sqft |
Source: Stellar MLS #O6168201 Report a problem | ||
| 5/18/2024 | Price change | $2,699,000-2%$675/sqft |
Source: Stellar MLS #O6168201 Report a problem | ||
| 1/5/2024 | Listed for sale | $2,755,000+10.6%$689/sqft |
Source: Stellar MLS #O6168201 Report a problem | ||
| 2/6/2023 | Listing removed | -- |
Source: Stellar MLS #O6045522 Report a problem | ||
| 7/22/2022 | Listed for sale | $2,490,000+573%$623/sqft |
Source: Stellar MLS #O6045522 Report a problem | ||
| 5/10/2021 | Listing removed | -- |
Source: Stellar MLS #O5887732 Report a problem | ||
| 1/29/2021 | Sold | $370,000-3.9%$93/sqft |
Source: Public Record Report a problem | ||
| 12/22/2020 | Pending sale | $385,000$96/sqft |
Source: Stellar MLS #O5887732 Report a problem | ||
| 10/14/2020 | Price change | $385,000-3.5%$96/sqft |
Source: FANNIE HILLMAN & ASSOCIATES #O5887732 Report a problem | ||
| 9/4/2020 | Listed for sale | $399,000$100/sqft |
Source: FANNIE HILLMAN & ASSOCIATES #O5887732 Report a problem | ||
| 9/1/2020 | Pending sale | $399,000$100/sqft |
Source: FANNIE HILLMAN & ASSOCIATES #O5887732 Report a problem | ||
| 8/25/2020 | Listed for sale | $399,000$100/sqft |
Source: FANNIE HILLMAN & ASSOCIATES #O5887732 Report a problem | ||
Public tax history
| Year | Property taxes | Tax assessment |
|---|---|---|
| 2024 | $31,763 +546% | $2,063,739 +544.9% |
| 2023 | $4,917 -0.6% | $320,000 |
| 2022 | $4,944 -2.2% | $320,000 -0.2% |
| 2021 | $5,057 +1.5% | $320,639 +3.2% |
| 2020 | $4,984 -1.8% | $310,665 +0.1% |
| 2019 | $5,075 +3.9% | $310,508 +10% |
| 2018 | $4,883 | $282,280 -9% |
| 2017 | $4,883 +3.7% | $310,159 +0.3% |
| 2016 | $4,707 +4.3% | $309,145 +11.6% |
| 2015 | $4,511 +23.3% | $277,100 +23.8% |
| 2014 | $3,660 +19.1% | $223,913 +27.8% |
| 2013 | $3,072 -0.5% | $175,274 +0.3% |
| 2012 | $3,087 -1.1% | $174,763 -0.7% |
| 2011 | $3,120 +2% | $176,017 -1.1% |
| 2010 | $3,058 | $178,005 -22.3% |
| 2009 | -- | $229,193 -10.6% |
| 2008 | $4,203 -18.8% | $256,494 -19.3% |
| 2007 | $5,173 +14.6% | $317,770 +25.9% |
| 2006 | $4,512 +10.8% | $252,304 +14.4% |
| 2005 | $4,074 +50.5% | $220,507 +48.7% |
| 2004 | $2,706 +4.2% | $148,250 +0.7% |
| 2003 | $2,598 +18% | $147,222 +18% |
| 2002 | $2,201 +8% | $124,786 +9.5% |
| 2001 | $2,038 +1.2% | $113,994 +2.1% |
| 2000 | $2,013 | $111,633 |
Find assessor info on the county website
Neighborhood: 32789
Nearby homes
- $883,0004 bd3 ba2.3k sqft1861 Windsor Dr, Winter Park, FL 32789Off Market

- $684,9004 bd2 ba1.4k sqft1831 Windsor Dr, Winter Park, FL 32789Off Market
- $995,0004 bd3 ba2.1k sqft1821 Windsor Dr, Winter Park, FL 32789Sold

- $509,8003 bd1 ba1.2k sqft811 Lakemont Ave, Winter Park, FL 32792Off Market
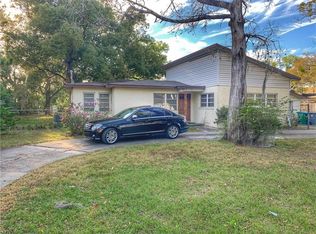
- $2,221,3850.487 Acres811 N Lakemont Ave, Winter Park, FL 32792Off Market
- $733,9004 bd3 ba1.9k sqft1881 Windsor Dr, Winter Park, FL 32789Off Market
- $890,9003 bd2 ba2.5k sqft1850 Windsor Dr, Winter Park, FL 32789Off Market
- $765,0005 bd2 ba1.6k sqft1860 Windsor Dr, Winter Park, FL 32789Off Market
Nearby schools
GreatSchools rating
- 7/10Lakemont Elementary SchoolGrades: K-5Distance: 0.1 mi
- 6/10Maitland Middle SchoolGrades: 6-8Distance: 2.2 mi
- 7/10Winter Park High SchoolGrades: 9-12Distance: 1.5 mi
Schools provided by the listing agent
- Elementary: Lakemont Elem
- Middle: Glenridge Middle
- High: Winter Park High
Source: Stellar MLS. This data may not be complete. We recommend contacting the local school district to confirm school assignments for this home.
Get a cash offer in 3 minutes
Find out how much your home could sell for in as little as 3 minutes with a no-obligation cash offer.
Estimated market value
$2,589,400
Get a cash offer in 3 minutes
Find out how much your home could sell for in as little as 3 minutes with a no-obligation cash offer.
Estimated market value
$2,589,400
- Florida
- Orange County
- Winter Park
- 32789
- 1851 WINDSOR DRIVE
Nearby cities
Nearby neighborhoods
Nearby zip codes
Other Winter Park Topics
