Skip main navigation
Off market
  • $581,500

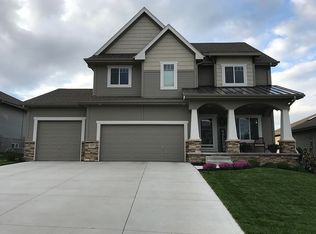
    18510 Hampton Dr, Omaha, NE 68136

    5beds
    3baths
    3,289sqft
    Single Family Residence
    Built in 2019
    10,018 Square Feet Lot
    $581,500 Zestimate®
    $177/sqft
    $3,547 Estimated rent

    Home value

    $581,500

    $552,000 - $611,000

    $3,547/mo

    Zestimate® history
    Loading
    Loading...

    Owner options

    List your home for rent

    $3,547/mo

    Rent Zestimate®

    Find your next renter with Zillow Rental Manager. Plus, with online applications, you can quickly screen prospective tenants – for free.

    Learn more

    $3,547/mo

    Rent Zestimate®

    Refinance and save

    $3,309/mo

    Est. payment

    Refinancing to a lower rate could help reduce your monthly payments and save thousands over the life of the loan.

    See today's rates

    $3,309/mo

    Est. payment

    Explore your selling options

    Work with a Zillow partner agent

    Leverage their expertise and Zillow's premium Showcase listings to get your home seen by more buyers.

    Get started

    List with your own agent

    Get your home in front of millions of buyers by listing it on Zillow.

    Learn how to do it

    Sell it yourself

    Take full control of how buyers see your home on Zillow by listing For Sale by Owner (FSBO).

    List your home

    What's special

    This jaw-dropping gorgeous PRE-INSPECTED ranch is just what you have been waiting for! No reason to wait eons for building when you can move right into this clean, well-cared for, impeccably decorated home. Inside you'll find a luxurious great room with linear fireplace, shiplap wall, and built-in cabinetry and a stunning kitchen with a massive island ideal for entertaining, an enormous walk-in pantry with coffee bar, shaker cabinets, and a sophisticated wood cabinet hood over your gas stove. Floor plan features you'll like are the spacious drop zone area, the privacy of the primary bedroom being away from the main part of the home and other bedrooms, as well as laundry area connecting to the primary suite. You'll love the finished basement with its wet bar and abundant storage. The fenced backyard has a large patio with gas fire pit and tasteful landscaping. It is fabulously located on a south facing lot within blocks of elementary, middle, and high school, and easy interstate access.

    This property is off market, which means it's not currently listed for sale or rent on Zillow. This may be different from what's available on other websites or public sources.

    Facts & features

    Interior

    Bedrooms & bathrooms
    • Bedrooms: 5
    • Bathrooms: 3
    Heating
    • Forced air
    Features
    • Cable Available, Wetbar, 9'+ Ceiling, Ceiling Fan, Garage Door Opener, Pantry, Sump Pump, Drain Tile
    • Basement: Partially finished
    • Has fireplace: Yes
    Interior area
    • Total interior livable area: 3,289 sqft

    Property

    Parking
    • Total spaces: 3
    • Parking features: Garage - Attached
    Features
    • Exterior features: Stone, Wood
    Lot
    • Size: 10,018 sqft
    Details
    • Parcel number: 011597939

    Construction

    Type & style
    • Home type: SingleFamily
    • Property subtype: Single Family Residence
    Materials
    • Foundation: Concrete
    • Roof: Shake / Shingle
    Condition
    • New construction: No
    • Year built: 2019

    Community & neighborhood

    Location
    • Region: Omaha

    HOA & financial

    HOA
    • Has HOA: Yes
    • HOA fee: $17 monthly

    Other

    Other facts
    • Garage Type: Attached
    • Master Bath Type: Double Sinks, 3/4, Shower
    • Class: RESIDENTIAL
    • Status: ACTIVE
    • Status Category: Active
    • Appliances Included: Range, Dishwasher, Disposal, Microwave
    • COOLING: Central Air
    • Heating Type: Forced Air
    • Roof Type: Composition
    • Sewer And Water: Public Water, Public Sewer
    • Basement: Yes
    • Master Bedroom Level: Main Floor
    • Laundry Room Level: Main Floor
    • Heating Fuel: Gas
    • Lot Size Range: Up to 1/4 Acre
    • EXTERIOR: Wood, Stone
    • Interior Features: Cable Available, Wetbar, 9'+ Ceiling, Ceiling Fan, Garage Door Opener, Pantry, Sump Pump, Drain Tile
    • Lot Description: In Subdivision, Public Sidewalk, Level
    • New Construction: Under Construction
    • Assessments: Yes
    • Assessments Paid: Annually
    • Exterior Features: Sprinkler System, Covered Patio/Deck
    • Property Subtype: Single Family Residence
    • Style: Ranch/1.0 Story
    • Listing Visibility Type: Active
    • BASEMENT FEATURES: Other Window, Egress Window
    • FOUNDATION DETAILS: Poured Concrete
    • Protective Covenants: Yes
    • Primary Association: Omaha Area Board of REALTORS
    • Square Footage Source: Plans
    • Lot Dimension Source: Other
    • PHOTOS PROVIDED BY: Photographer
    • Showing Contact Type: Other
    • FIREPLACE TYPE: Electric

    Price history

    DateEventPrice
    8/5/2022Sold$550,000$167/sqft
    Source: GPRMLS #22214639 Report a problem
    7/4/2022Pending sale$550,000$167/sqft
    Source: GPRMLS #22214639 Report a problem
    6/28/2022Listed for sale$550,000+35.5%$167/sqft
    Source: GPRMLS #22214639 Report a problem
    11/1/2019Sold$406,000-1%$123/sqft
    Source: GPRMLS #21919626 Report a problem
    7/23/2019Price change$409,900-1.2%$125/sqft
    Source: Showcase Homes Real Estate Inc #21919626 Report a problem
    6/6/2019Listed for sale$414,900+668.3%$126/sqft
    Source: Showcase Homes Real Estate Inc #21919626 Report a problem
    6/29/2018Sold$54,000$16/sqft
    Source: Public Record Report a problem

    Public tax history

    YearProperty taxesTax assessment
    2025$10,345 -6.9%$489,012 +3.9%
    2024$11,114 -3.8%$470,736 +11.2%
    2023$11,549 +6%$423,217 +6.8%
    2022$10,898 +3.1%$396,315
    2021$10,571 +5.2%$396,315 +6.6%
    2020$10,046 +599.8%$371,952 +595.2%
    2019$1,436 +66.7%$53,500 +66.7%
    2018$861 +9%$32,100 +9.2%
    2017$790 +89.4%$29,400 +88.6%
    2016$417 $15,585

    Find assessor info on the county website

    Neighborhood: 68136

    Nearby schools

    GreatSchools rating
    Schools provided by the listing agent
    • Elementary: Aspen Creek
    • Middle: Aspen Creek
    • High: Gretna
    • District: Gretna

    Source: The MLS. This data may not be complete. We recommend contacting the local school district to confirm school assignments for this home.

    Get pre-qualified for a loan
    At Zillow Home Loans, we can pre-qualify you in as little as 5 minutes with no impact to your credit score.

    An equal housing lender. NMLS #10287.

    Sell for more on Zillow
    Get a Zillow Showcase℠ listing at no additional cost and you could sell for .
    $581,500
    2% more
    +$11,630
    With Zillow Showcase(estimated)
    $593,130