Skip main navigation
Closed
  • $290,000

    18510 Millennium Dr #0, Tinley Park, IL 60477

    3beds
    1,550sqft
    Condominium, Single Family Residence
    Built in 2003
    -- sqft lot
    $315,500 Zestimate®
    $187/sqft
    $2,983 Estimated rent

    Home value

    $315,500

    $300,000 - $331,000

    $2,983/mo

    Zestimate® history
    Loading
    Loading...

    Owner options

    List your home for rent

    $2,983/mo

    Rent Zestimate®

    Find your next renter with Zillow Rental Manager. Plus, with online applications, you can quickly screen prospective tenants – for free.

    Learn more

    $2,983/mo

    Rent Zestimate®

    Refinance and save

    $2,255/mo

    Est. payment

    Refinancing to a lower rate could help reduce your monthly payments and save thousands over the life of the loan.

    See today's rates

    $2,255/mo

    Est. payment

    Explore your selling options

    Work with a Zillow partner agent

    Leverage their expertise and Zillow's premium Showcase listings to get your home seen by more buyers.

    Get started

    List with your own agent

    Get your home in front of millions of buyers by listing it on Zillow.

    Learn how to do it

    Sell it yourself

    Take full control of how buyers see your home on Zillow by listing For Sale by Owner (FSBO).

    List your home

    What's special

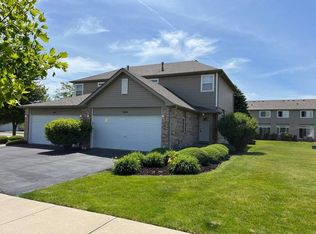
    Step into this beautifully cared for end unit townhome that perfectly blends modern living with comfort and style. Notable upgrades include the new AC installed in 2024, New furnace in 2022, and sump pump in 2018. As you enter, you are greeted by stunning hardwood floors that flow seamlessly throughout the main level, creating an inviting and open atmosphere. The bright and sunny living room is perfect for both entertaining and relaxation, offering plenty of natural lighting. Adjacent to the living room, the dining area features a convenient sliding door that leads out to your private patio, ideal for outdoor dining or enjoying your morning coffee. The eat in kitchen is a chef's delight, equipped with a breakfast bar and a pantry. Completing the main floor is a practical powder room. Convenience is key with a 2 car attached garage that includes a water line, offering functionality. Heading to the second floor where you'll find a spacious primary bedroom oasis featuring double closets, one being a large walk in closet. The second bedroom boasts motion sensor closet lighting for added convenience. Both bedrooms share a full bath equipped with a soaker tub and double sinks. The remarkably stunning full finished basement, completed in 2021 is a standout of this home. The basement includes new windows and window well covers in 2024, new trim, paint, luxury vinyl flooring, and new iron railing for a sleek and modern look. The family room is designed for comfort with recess can lighting and new frosted sliding doors that enhance the space. You'll love the brand new full basement bath, complete with a marble walk in shower, stylish vanity, new flooring, and modern fixtures. Additionally a third bedroom with recessed can lighting adds versatility for guests or a home office. The laundry room is equipped with a washer and dryer, making laundry a breeze. Step outside to enjoy your concrete patio with an awning featuring LED lighting, creating the perfect ambiance for gatherings or quiet evenings under the stars. Don't miss your chance to own this stunning townhome in the sought after Millennium Lakes community. Steps away from dining, shopping, and expressways. Schedule your private showing today and experience the perfect blend of comfort system and functionality. This is a 10!

    Zillow last checked:

    Listing updated:

    Listed by:

    Danielle Moy 708-466-4075,

    @properties Christie's International Real Estate

    Bought with:

    Laurie Despot

    Lake Holiday Homes, Inc

    Source: MRED as distributed by MLS GRID,MLS#: 12166676MLS Logo

    Facts & features

    Interior

    Bedrooms & bathrooms
    • Bedrooms: 3
    • Bathrooms: 3
    • Full bathrooms: 2
    • 1/2 bathrooms: 1
    Rooms
    • Room types: Foyer, Walk In Closet
    Primary bedroom
    • Features: Flooring (Carpet), Window Treatments (Blinds, Curtains/Drapes)
    • Level: Second
    • Area: 204 Square Feet
    • Dimensions: 17X12
    Bedroom 2
    • Features: Flooring (Carpet), Window Treatments (Blinds, Curtains/Drapes)
    • Level: Second
    • Area: 120 Square Feet
    • Dimensions: 12X10
    Bedroom 3
    • Features: Flooring (Vinyl)
    • Level: Basement
    • Area: 120 Square Feet
    • Dimensions: 10X12
    Dining room
    • Features: Flooring (Hardwood), Window Treatments (Blinds)
    • Level: Main
    • Area: 100 Square Feet
    • Dimensions: 10X10
    Family room
    • Features: Flooring (Vinyl)
    • Level: Basement
    • Area: 154 Square Feet
    • Dimensions: 14X11
    Foyer
    • Features: Flooring (Hardwood), Window Treatments (Blinds)
    • Level: Main
    • Area: 35 Square Feet
    • Dimensions: 5X7
    Kitchen
    • Features: Kitchen (Eating Area-Breakfast Bar, Eating Area-Table Space, Pantry-Closet, SolidSurfaceCounter), Flooring (Hardwood)
    • Level: Main
    • Area: 190 Square Feet
    • Dimensions: 10X19
    Laundry
    • Features: Flooring (Other)
    • Level: Basement
    • Area: 120 Square Feet
    • Dimensions: 10X12
    Living room
    • Features: Flooring (Hardwood), Window Treatments (Blinds)
    • Level: Main
    • Area: 204 Square Feet
    • Dimensions: 12X17
    Walk in closet
    • Features: Flooring (Carpet), Window Treatments (Blinds)
    • Level: Second
    • Area: 70 Square Feet
    • Dimensions: 7X10
    Heating
    • Natural Gas, Forced Air
    Cooling
    • Central Air
    Appliances
    • Included: Range, Microwave, Dishwasher, Refrigerator, Washer, Dryer, Disposal
    • Laundry: Washer Hookup, In Unit
    Features
    • Storage, Built-in Features, Walk-In Closet(s)
    • Basement: Finished,Sub-Basement,Egress Window,Rec/Family Area,Sleeping Area,Storage Space,Full
    Interior area
    • Total structure area: 0
    • Total interior livable area: 1,550 sqft

    Property

    Parking
    • Total spaces: 2
    • Parking features: Asphalt, Garage Door Opener, On Site, Garage Owned, Attached, Garage
    • Attached garage spaces: 2
    • Has uncovered spaces: Yes
    Accessibility
    • Accessibility features: No Disability Access
    Features
    • Patio & porch: Patio
    • Has view: Yes
    Lot
    • Features: Corner Lot, Landscaped, Views
    Details
    • Parcel number: 31061040131105
    • Special conditions: Corporate Relo
    • Other equipment: TV-Cable, Ceiling Fan(s), Sump Pump

    Construction

    Type & style
    • Home type: Condo
    • Property subtype: Condominium, Single Family Residence
    Materials
    • Vinyl Siding, Brick
    • Foundation: Concrete Perimeter
    • Roof: Asphalt
    Condition
    • New construction: No
    • Year built: 2003

    Utilities & green energy

    • Electric: Circuit Breakers
    • Sewer: Public Sewer
    • Water: Lake Michigan, Public

    Community & HOA

    Community
    • Features: Sidewalks, Street Lights
    • Subdivision: Millenium Lakes
    HOA
    • Has HOA: Yes
    • Services included: Insurance, Exterior Maintenance, Lawn Care, Scavenger, Snow Removal
    • HOA fee: $175 monthly
    Location
    • Region: Tinley Park

    Financial & listing details

    • Price per square foot: $187/sqft
    • Annual tax amount: $6,648
    • Date on market: 9/18/2024
    • Listing terms: Conventional
    • Ownership: Condo

    Price history

    DateEventPrice
    10/18/2024Sold$290,000+0%$187/sqft
    Source: MRED as distributed by MLS GRID #12166676 Report a problem
    9/23/2024Contingent$289,900$187/sqft
    Source: MRED as distributed by MLS GRID #12166676 Report a problem
    9/18/2024Listed for sale$289,900$187/sqft
    Source: MRED as distributed by MLS GRID #12166676 Report a problem
    8/18/2024Listing removed$289,900$187/sqft
    Source: MRED as distributed by MLS GRID #12120697 Report a problem
    8/8/2024Listed for sale$289,900$187/sqft
    Source: MRED as distributed by MLS GRID #12120697 Report a problem

    Public tax history

    Tax history is unavailable.

    Neighborhood: 60477

    Nearby schools

    GreatSchools rating
    Schools provided by the listing agent
    • High: Fine Arts And Communications Cam
    • District: 159

    Source: MRED as distributed by MLS GRID. This data may not be complete. We recommend contacting the local school district to confirm school assignments for this home.

    Get a cash offer in 3 minutes
    Find out how much your home could sell for in as little as 3 minutes with a no-obligation cash offer.
    Estimated market value
    $315,500
    Get a cash offer in 3 minutes
    Find out how much your home could sell for in as little as 3 minutes with a no-obligation cash offer.
    Estimated market value
    $315,500