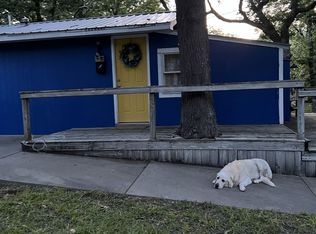
Calling all Lake House lovers and fishermen! This hideaway on Timber Lake is a dream and easy drive from Wichita, Kansas City, Topeka and all towns around! The Town of Erie is in the Neosho River Valley surrounded by the Osage Cuesta Hills. Chanute Kansas only 20 minutes away has some delicious eateries as well. This gem of a property is nestled on .58 acres on the lake and is unique as can be. You get two buildings for this incredible price. Too good to be true? It is too good and true! The smaller "cabin" was built in 1970 and the Outbuilding/Pole Barn in 2003. You will be very pleased with what you find! Both have central heat & air and metal roofs! Two bedrooms (one in cabin and one oversized bunk bed in outbuilding) 2 full baths (one in cabin and one in outbuilding). The full kitchen with sink, gas stove top/oven, refrigerator is located in the cabin. The outbuilding has a full fridge, microwave and some small appliances for convenience. Plenty of room to sleep many for a fun family weekend. The HUGE DOCK is delightful for entertaining family & friends. Hang out in the cabin or move to the outbuilding to the sun room/porch living area. In the evenings you will enjoy hanging out at the fire pit after a day of fishing for catfish and/or bass. Cook it fresh for your evening meal or breakfast. Trees & water surround the property...you will love this close nit community full of charming cabins & homes. The pictures do not do it justice...Get the kids away from the electronics, yourself as well...get back to some basics and simplicity of nature. Plenty of year round residents live here as well. .Call your agent today to take the drive to this solid get away!
Sold-co-op w/mbr
Price Unknown
18510 N Westside Dr, Erie, KS 66733
2beds
1,047sqft
Single Family Onsite Built
Built in 2003
0.58 Acres Lot
$118,000 Zestimate®
$--/sqft
$972 Estimated rent
Home value
$118,000
Estimated sales range
Not available
$972/mo
Zestimate® history
Owner options
List your home for rent
$972/mo
Rent Zestimate®
Find your next renter with Zillow Rental Manager. Plus, with online applications, you can quickly screen prospective tenants – for free.
$972/mo
Rent Zestimate®
Refinance and save
Refinancing to a lower rate could help reduce your monthly payments and save thousands over the life of the loan.
Explore your selling options
Work with a Zillow partner agent
Leverage their expertise and Zillow's premium Showcase listings to get your home seen by more buyers.
Get startedList with your own agent
Get your home in front of millions of buyers by listing it on Zillow.
Learn how to do itSell it yourself
Take full control of how buyers see your home on Zillow by listing For Sale by Owner (FSBO).
List your homeWhat's special
Zillow last checked:
Listing updated:
Listed by:
Kelley Naron 316-978-9777,
Reece Nichols South Central Kansas
Bought with:
Non MLS
Source: SCKMLS as distributed by MLS GRID,MLS#: 660410
Facts & features
Interior
Bedrooms & bathrooms
- Bedrooms: 2
- Bathrooms: 2
- Full bathrooms: 2
Primary bedroom
- Description: Tile
- Level: Main
- Area: 150.95
- Dimensions: 15.02 x 10.05
Bedroom
- Description: Concrete
- Level: Main
- Area: 100
- Dimensions: 10 x 10
Dining room
- Description: Concrete
- Level: Main
- Area: 400
- Dimensions: 20 x 20
Other
- Description: Concrete
- Level: Main
Kitchen
- Description: Wood Laminate
- Level: Main
- Area: 54.09
- Dimensions: 9 x 6.01
Kitchen
- Description: Concrete
- Level: Main
Living room
- Description: Wood Laminate
- Level: Main
- Area: 166.57
- Dimensions: 15.02 x 11.09
Recreation room
- Description: Concrete
- Level: Main
- Area: 669.89
- Dimensions: 29.05 x 23.06
Sun room
- Description: Wood
- Level: Main
- Area: 320.13
- Dimensions: 29.05 x 11.02
Heating
- Natural Gas, Propane Rented
Cooling
- Central Air, Electric
Appliances
- Included: Microwave, Refrigerator, Range
- Laundry: None
Features
- Ceiling Fan(s)
- Flooring: Hardwood, Laminate
- Doors: Storm Door(s)
- Windows: Window Coverings-All
- Basement: None
- Has fireplace: No
Interior area
- Total interior livable area: 1,047 sqft
- Finished area above ground: 1,047
- Finished area below ground: 0
Property
Parking
- Total spaces: 1
- Parking features: Detached
- Garage spaces: 1
Features
- Levels: One
- Stories: 1
- Patio & porch: Patio, Deck
- Exterior features: Dock, Other
- On waterfront: Yes
- Waterfront features: Pond/Lake, River/Creek, Waterfront
Lot
- Size: 0.58 Acres
- Features: Irregular Lot, Wooded
Details
- Additional structures: Storage, Outbuilding, Above Ground Outbuilding(s), Detached Finish Area
- Parcel number: 0670283400001006020
Construction
Type & style
- Home type: SingleFamily
- Architectural style: Ranch,Other,Cottage
- Property subtype: Single Family Onsite Built
Materials
- Cottage, Frame w/Less than 50% Mas, Vinyl/Aluminum
- Foundation: None
- Roof: Metal
Condition
- Year built: 2003
Utilities & green energy
- Gas: Propane
- Sewer: Septic Tank
- Water: Rural Water
- Utilities for property: Propane
Community & HOA
Community
- Features: Lake
- Subdivision: NONE LISTED ON TAX RECORD
HOA
- Has HOA: No
Location
- Region: Erie
Financial & listing details
- Annual tax amount: $1,541
- Date on market: 8/19/2025
- Cumulative days on market: 178 days
- Ownership: Individual
- Road surface type: Unimproved
Price history
Price history is unavailable.
Public tax history
Tax history is unavailable.
Neighborhood: 66733
Nearby homes
- $--1 bd1 ba450 sqft18510 Westside Dr, Erie, KS 66733Sold
- $14,540-- bd-- ba868 sqft18480 Westside Dr, Erie, KS 66733Off Market
- $17,860-- bd-- ba480 sqft18470 Westside Dr, Erie, KS 66733Off Market
- $157,8002 bd2 ba1.1k sqft18545 Eastside Dr, Erie, KS 66733Off Market
- $93,200-- bd-- ba2k sqft18455 Westside Dr, Erie, KS 66733Off Market
- $413,6004 bd3 ba3.4k sqft18615 Eastside Dr, Erie, KS 66733Off Market
- $30,450-- bd-- ba360 sqft18460 Westside Dr, Erie, KS 66733Off Market
- $38,800-- bd-- ba672 sqft18525 Eastside Dr, Erie, KS 66733Off Market
Nearby schools
GreatSchools rating
- 4/10Erie Elementary SchoolGrades: PK-4Distance: 6.6 mi
- 4/10Galesburg Middle SchoolGrades: 5-8Distance: 15.1 mi
- 5/10Erie High SchoolGrades: 9-12Distance: 5.2 mi
Schools provided by the listing agent
- Elementary: Erie
- Middle: Galesburg
- High: Erie
Source: SCKMLS as distributed by MLS GRID. This data may not be complete. We recommend contacting the local school district to confirm school assignments for this home.
- Kansas
- Neosho County
- Erie
- 66733
- 18510 N Westside Dr
Nearby cities
Nearby zip codes
Other Erie Topics
