Skip main navigation
Sold
  • Price Unknown

    18510 Northwind Dr, Lawrence, KS 66044

    5beds
    5,610sqft
    Single Family Residence
    Built in 2004
    2.71 Acres Lot
    $773,700 Zestimate®
    $--/sqft
    $5,377 Estimated rent

    Home value

    $773,700

    $727,000 - $828,000

    $5,377/mo

    Zestimate® history
    Loading
    Loading...

    Owner options

    List your home for rent

    $5,377/mo

    Rent Zestimate®

    Find your next renter with Zillow Rental Manager. Plus, with online applications, you can quickly screen prospective tenants – for free.

    Learn more

    $5,377/mo

    Rent Zestimate®

    Refinance and save

    Refinancing to a lower rate could help reduce your monthly payments and save thousands over the life of the loan.

    See today's rates

    Explore your selling options

    Work with a Zillow partner agent

    Leverage their expertise and Zillow's premium Showcase listings to get your home seen by more buyers.

    Get started

    List with your own agent

    Get your home in front of millions of buyers by listing it on Zillow.

    Learn how to do it

    Sell it yourself

    Take full control of how buyers see your home on Zillow by listing For Sale by Owner (FSBO).

    List your home

    What's special

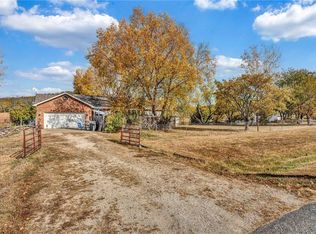
    Enjoy the happiness of countryside living at Northwind Estate! This seller is offering pay $5000 toward a "rate buy down" for your interest rate reduction or your closing costs! Nestled on approximately 2.71 acres, this residence offers an exquisite backdrop minutes away from downtown Lawrence on blacktop & convenient access to 1-70. The main home features 4,458 sq ft, 5 bedrooms & 5 baths PLUS the guest home comprises of 1,152 finished living space across two levels. The main house showcases a spacious custom kitchen, complete with a stainless gas stovetop with pot filler. Adjacent to the kitchen is a built-in mudroom & organizing area w a powder room conveniently located nearby. The master bedroom is a relaxing haven, boasting a claw-foot tub, stunning tile work, a custom barn door, & walk-in closet complete w/ its own laundry facilities. Be sure to keep an eye out for the hidden gem—a secret room cleverly concealed within one of the bedrooms! A separate private suite above attached garage awaits you, w bedroom, en-suite bathroom, and custom-built closet. This versatile space is perfect as a guest suite or a dedicated home office. The walk-out basement & patio is an exceptional entertaining area offering an abundance of living space, including wet bar & bathroom. The basement also houses a laundry room that effortlessly accommodates family-sized loads. In guest house you'll find a studio apartment complete w kitchen, living combined w cozy bedroom space, bathroom, and built-in closet. Please use Ferguson Road to access property All measures approx!

    Zillow last checked:

    Listing updated:

    Listed by:

    Holly Garber 785-979-7325,

    American Dream Realty

    Bought with:

    Leah Hamilton, SP00046802

    Crown Realty

    Source: Heartland MLS as distributed by MLS GRID,MLS#: 2451698MLS Logo

    Facts & features

    Interior

    Bedrooms & bathrooms
    • Bedrooms: 5
    • Bathrooms: 6
    • Full bathrooms: 5
    • 1/2 bathrooms: 1
    Bedroom 1
    • Level: Main
    • Dimensions: 13 x 15
    Bedroom 2
    • Level: Second
    • Dimensions: 10 x 28
    Bedroom 3
    • Level: Second
    • Dimensions: 14 x 17
    Bedroom 4
    • Level: Second
    • Dimensions: 10 x 18
    Bedroom 5
    • Level: Second
    • Dimensions: 10 x 15
    Dining room
    • Level: Main
    • Dimensions: 14 x 16
    Family room
    • Level: Basement
    • Dimensions: 27 x 30
    Kitchen
    • Level: Main
    • Dimensions: 18 x 14
    Living room
    • Level: Main
    • Dimensions: 17 x 19
    Heating
    • Propane
    Cooling
    • Electric
    Appliances
    • Included: Cooktop, Dishwasher, Disposal, Dryer, Exhaust Fan, Microwave, Refrigerator, Built-In Electric Oven, Washer
    Features
    • Basement: Finished,Full
    • Has fireplace: No
    Interior area
    • Total structure area: 5,610
    • Total interior livable area: 5,610 sqft
    • Finished area above ground: 4,292
    • Finished area below ground: 1,318

    Property

    Parking
    • Total spaces: 3
    • Parking features: Attached, Garage Door Opener
    • Attached garage spaces: 3
    Features
    • Patio & porch: Deck
    Lot
    • Size: 2.71 Acres
    • Dimensions: 2.71 acres
    • Features: Acreage
    Details
    • Parcel number: 2193100000015010

    Construction

    Type & style
    • Home type: SingleFamily
    • Property subtype: Single Family Residence
    Materials
    • Frame
    • Roof: Composition
    Condition
    • Year built: 2004

    Utilities & green energy

    • Sewer: Septic Tank
    • Water: Rural

    Community & HOA

    Community
    • Subdivision: Other
    HOA
    • Has HOA: No
    Location
    • Region: Lawrence

    Financial & listing details

    • Tax assessed value: $769,900
    • Annual tax amount: $6,176
    • Date on market: 8/25/2023
    • Listing terms: Cash,Conventional,FHA,VA Loan
    • Ownership: Private

    Price history

    DateEventPrice
    10/20/2023Sold--
    Source: Heartland MLS as distributed by MLS GRID #2451698 Report a problem
    9/14/2023Contingent$744,900$133/sqft
    Source: LBORMLS as distributed by MLS GRID #159519 Report a problem
    8/25/2023Listed for sale$744,900+171%$133/sqft
    Source: Heartland MLS as distributed by MLS GRID #2451698 Report a problem
    8/18/2023Listing removed--
    Source: My State MLS #11182898 Report a problem
    7/22/2022Sold--
    Source: HomeSmart Intl Solds #2349563_66044 Report a problem
    5/26/2022Pending sale$274,900$49/sqft
    Source: HomeSmart #2349563 Report a problem
    4/29/2022Price change$274,900-16.1%$49/sqft
    Source: HomeSmart #2349563 Report a problem
    4/20/2022Listed for sale$327,750$58/sqft
    Source: HomeSmart #2349563 Report a problem
    4/5/2022Pending sale$327,750$58/sqft
    Source: HomeSmart #2349563 Report a problem
    3/15/2022Price change$327,750-5%$58/sqft
    Source: HomeSmart #2349563 Report a problem
    2/5/2022Price change$345,000-2.8%$61/sqft
    Source: HomeSmart #2349563 Report a problem
    10/9/2021Listed for sale$355,000+29.1%$63/sqft
    Source: HomeSmart #2349563 Report a problem
    9/1/2020Listing removed$275,000$49/sqft
    Source: REECENICHOLS PREFERRED REALTY #151359 Report a problem
    7/8/2020Pending sale$275,000$49/sqft
    Source: REECENICHOLS PREFERRED REALTY #151359 Report a problem
    5/6/2020Listed for sale$275,000$49/sqft
    Source: REECENICHOLS PREFERRED REALTY #151359 Report a problem

    Public tax history

    YearProperty taxesTax assessment
    2025-- $88,539 +6.4%
    2024-- $83,237 +81.1%
    2023-- $45,954 +12.8%
    2022-- $40,722 +22.1%
    2021-- $33,362 +3.6%
    2020-- $32,212 +0.2%
    2019-- $32,154 +2.6%
    2018-- $31,326 +2.4%
    2017-- $30,578 +1%
    2016-- $30,261 -1%
    2015-- $30,567 +1.9%
    2014-- $29,988 +0.1%
    2013-- $29,957
    2012-- --
    2011-- --
    2009-- $31,234 +6.2%
    2008-- $29,417
    Find assessor info on the county website

    Neighborhood: 66044

    Nearby schools

    GreatSchools rating
    Schools provided by the listing agent
    • Elementary: Mclouth
    • Middle: Mclouth
    • High: Mclouth

    Source: Heartland MLS as distributed by MLS GRID. This data may not be complete. We recommend contacting the local school district to confirm school assignments for this home.

    Get a cash offer in 3 minutes
    Find out how much your home could sell for in as little as 3 minutes with a no-obligation cash offer.
    Estimated market value
    $773,700
    Get a cash offer in 3 minutes
    Find out how much your home could sell for in as little as 3 minutes with a no-obligation cash offer.
    Estimated market value
    $773,700