Coming soon!! Beautifully re-imagined home.. From the charm of the 1950's to modern home for today. This solid brick home features a primary suite addition with a vaulted ceiling bedroom, bath and walk in closet, and two additional bedrooms and bathroom on the first floor. A sun room like dining room lightens the whole dining, kitchen and living room area with vaulted ceiling. Large windows open to the fresh air outside. Spacious kitchen with GE Profile appliances including gas stove/oven, quartz countertops with waterfall edge, presents a nice appearance and functional kitchen. Reverse osmosis water filtering a plus for drinking and cooking. Built in Sonos Speakers surround living room, kitchen and dining room. Enter into the house through the garage and you will have the perfect place to hang your coat, book bag, shoes and more, lots of places to store in the built in cabinets. Washer and dryer round out the room. Close it off with the modern barn door, when company coming.. The basement is finished and spacious with a bedroom and full bath. Another room for work out/ office and living/family room. Still room for storage out of sight in its own room. Major renovations 7 years ago included new architectural shingle roof and efficient Heat pump, additions, every wall and insulation new as well as updated updated wiring, and plumbing. Basement heat/a/c. Lenox Split System was added for the basement. Spacious yard, with raised bed gardens, window garden boxes and planted areas around the house. Brick patio with propane gas fire pit and gas grill hook up. 2 years ago added a shed for mower and garden supplies. Oversized garage with cabinets and shelving for storage and bikes and more. Enclosed storage room for tools and paint or pantry, or more. This home is located in a convenient and prime location - Easy access to shops, parks, and to I-81 for travel/commuting.
Sold for $439,900
$439,900
18510 Orchard Hills Pkwy, Hagerstown, MD 21742
4beds
3,113sqft
Single Family Residence
Built in 1956
0.34 Acres Lot
$448,300 Zestimate®
$141/sqft
$2,684 Estimated rent
Home value
$448,300
$426,000 - $471,000
$2,684/mo
Zestimate® history
Owner options
List your home for rent
$2,684/mo
Rent Zestimate®
Find your next renter with Zillow Rental Manager. Plus, with online applications, you can quickly screen prospective tenants – for free.
$2,684/mo
Rent Zestimate®
Refinance and save
$2,690/mo
Est. payment
Refinancing to a lower rate could help reduce your monthly payments and save thousands over the life of the loan.
$2,690/mo
Est. payment
Explore your selling options
Work with a Zillow partner agent
Leverage their expertise and Zillow's premium Showcase listings to get your home seen by more buyers.
Get startedList with your own agent
Get your home in front of millions of buyers by listing it on Zillow.
Learn how to do itSell it yourself
Take full control of how buyers see your home on Zillow by listing For Sale by Owner (FSBO).
List your homeWhat's special
Zillow last checked:
Listing updated:
Listed by:
Patti Davis 717-729-2637,
Roger Fairbourn Real Estate
Bought with:
Peggy Steich, 5007328
Infinity Real Estate
Source: Bright MLS,MLS#: MDWA2022902
Facts & features
Interior
Bedrooms & bathrooms
- Bedrooms: 4
- Bathrooms: 3
- Full bathrooms: 3
- Main level bathrooms: 2
- Main level bedrooms: 3
Basement
- Area: 1344
Heating
- Heat Pump, Electric
Cooling
- Heat Pump, Electric
Appliances
- Included: Microwave, Dishwasher, Disposal, Dryer, Oven/Range - Gas, Refrigerator, Washer, Water Treat System, Electric Water Heater
- Laundry: Main Level
Features
- Combination Dining/Living, Combination Kitchen/Living, Entry Level Bedroom, Kitchen Island, Sound System, Bathroom - Stall Shower, Bathroom - Tub Shower, Upgraded Countertops, Walk-In Closet(s), Dry Wall
- Windows: Window Treatments
- Basement: Sump Pump,Finished
- Has fireplace: No
Interior area
- Total structure area: 3,113
- Total interior livable area: 3,113 sqft
- Finished area above ground: 1,769
- Finished area below ground: 1,344
Property
Parking
- Total spaces: 4
- Parking features: Garage Door Opener, Inside Entrance, Garage Faces Front, Asphalt, Attached, Driveway
- Attached garage spaces: 2
- Uncovered spaces: 2
Accessibility
- Accessibility features: None
Features
- Levels: One
- Stories: 1
- Patio & porch: Patio, Brick
- Pool features: None
Lot
- Size: 0.34 Acres
Details
- Additional structures: Above Grade, Below Grade, Outbuilding
- Parcel number: 2227017886
- Zoning: RS
- Special conditions: Standard
Construction
Type & style
- Home type: SingleFamily
- Architectural style: Ranch/Rambler
- Property subtype: Single Family Residence
Materials
- Brick
- Foundation: Permanent
- Roof: Architectural Shingle
Condition
- New construction: No
- Year built: 1956
Utilities & green energy
- Sewer: Public Sewer
- Water: Public
- Utilities for property: Propane
Community & HOA
Community
- Subdivision: Orchard Hills
HOA
- Has HOA: No
Location
- Region: Hagerstown
Financial & listing details
- Price per square foot: $141/sqft
- Tax assessed value: $263,900
- Annual tax amount: $2,608
- Date on market: 7/6/2024
- Listing agreement: Exclusive Right To Sell
- Inclusions: Out Door Gas Fire Pit
- Ownership: Fee Simple
Price history
| Date | Event | Price |
|---|---|---|
| 9/9/2024 | Sold | $439,900+0.2%$141/sqft |
Source:  Bright MLS #MDWA2022902 Report a problem Bright MLS #MDWA2022902 Report a problem | ||
| 7/27/2024 | Pending sale | $439,000$141/sqft |
Source: Bright MLS #MDWA2022902 Report a problem | ||
| 7/6/2024 | Listed for sale | $439,000+372%$141/sqft |
Source: Bright MLS #MDWA2022902 Report a problem | ||
| 3/4/2016 | Sold | $93,000$30/sqft |
Source: Public Record Report a problem | ||
Public tax history
| Year | Property taxes | Tax assessment |
|---|---|---|
| 2025 | $3,283 +19.6% | $315,633 +19.6% |
| 2024 | $2,745 +5.2% | $263,900 +5.2% |
| 2023 | $2,608 +5.5% | $250,800 -5% |
| 2022 | $2,472 +3.8% | $263,900 +17.5% |
| 2021 | $2,381 +12.5% | $224,600 +12.5% |
| 2020 | $2,116 +14.3% | $199,667 -11.1% |
| 2019 | $1,852 +16.6% | $224,600 +49.9% |
| 2018 | $1,588 -12.1% | $149,800 +0.4% |
| 2017 | $1,807 +13.7% | $149,133 +0.4% |
| 2016 | $1,589 | $148,467 +0.5% |
| 2015 | $1,589 | $147,800 |
| 2014 | $1,589 | $147,800 |
| 2013 | -- | $147,800 -9.7% |
| 2012 | -- | $163,600 |
| 2011 | -- | $163,600 |
| 2010 | -- | $163,600 -17.7% |
| 2009 | -- | $198,690 +14.4% |
| 2008 | -- | $173,656 +16.8% |
| 2007 | -- | $148,623 +20.3% |
| 2006 | -- | $123,590 +9.3% |
| 2005 | -- | $113,110 +10.2% |
| 2004 | -- | $102,630 +11.4% |
| 2003 | -- | $92,150 +1.1% |
| 2002 | -- | $91,130 +1.1% |
| 2001 | -- | $90,110 |
Find assessor info on the county website
Neighborhood: Fountainhead-Orchard Hills
Nearby homes
- $290,200-- bd1 ba1.5k sqft18506 Orchard Hills Pkwy, Hagerstown, MD 21742Off Market
- $295,6003 bd1 ba1.3k sqft18514 Orchard Hills Pkwy, Hagerstown, MD 21742Off Market
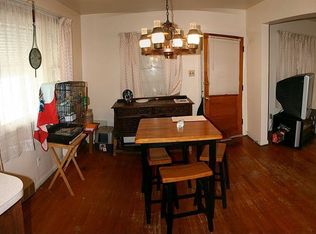
- $312,100-- bd2 ba1.4k sqft18511 Old Colony Ln, Hagerstown, MD 21742Off Market
- $280,400-- bd1 ba1.4k sqft18507 Old Colony Ln, Hagerstown, MD 21742Off Market
- $280,800-- bd1 ba1.6k sqft13618 Grandview Dr, Hagerstown, MD 21742Off Market
- $360,8003 bd3 ba2k sqft18515 Old Colony Ln, Hagerstown, MD 21742Off Market
- $72,100-- bd-- ba-- sqft18502 Orchard Hills Pkwy, Hagerstown, MD 21742Off Market
- $305,200-- bd2 ba1.7k sqft18502 Orchard Hills Pkwy, Hagerstown, MD 21742Off Market
Nearby schools
GreatSchools rating
- 5/10Maugansville Elementary SchoolGrades: PK-5Distance: 0.7 mi
- 5/10Western Heights Middle SchoolGrades: 6-8Distance: 2 mi
- 8/10North Hagerstown High SchoolGrades: 9-12Distance: 2.1 mi
Schools provided by the listing agent
- District: Washington County Public Schools
Source: Bright MLS. This data may not be complete. We recommend contacting the local school district to confirm school assignments for this home.
Get a cash offer in 3 minutes
Find out how much your home could sell for in as little as 3 minutes with a no-obligation cash offer.
Estimated market value
$448,300
Get a cash offer in 3 minutes
Find out how much your home could sell for in as little as 3 minutes with a no-obligation cash offer.
Estimated market value
$448,300
- Maryland
- Washington County
- Hagerstown
- 21742
- Fountainhead-Orchard Hills
- 18510 Orchard Hills Pkwy
Nearby cities
Nearby neighborhoods
Nearby zip codes
Other Hagerstown Topics
