One or more photo(s) has been virtually staged. Welcome to 18511 Bent Pine Drive, a comfortable and well-maintained 2-bedroom, 2-bath villa located in the desirable 55+ guard-gated community of Heritage Pines in Hudson, FL. Offering a blend of functionality and charm, this 1,642-square-foot home is ideal for those seeking a peaceful and active lifestyle in a welcoming golf community. Step inside to discover a bright, open floor plan with cathedral ceilings, crown molding, and a spacious living room/dining room combination—perfect for relaxing or hosting friends. The kitchen features white cabinets, new appliances, a breakfast bar and an eat-in nook offering views of the surrounding green space and pond. Tile and laminate flooring throughout the home add to its low-maintenance appeal, while the inside utility room with a utility sink and ample storage makes daily chores easy. The split-bedroom layout ensures privacy, with the primary bedroom boasting vaulted ceilings, double walk-in closets, and an en-suite bath with a handicapped-accessible shower. Recent updates, including a roof replaced in 2022 and an HVAC system from 2019 with R30 insulation, mean you can move in with peace of mind. The enclosed lanai is the perfect spot to enjoy quiet mornings or casual evenings. With features like hurricane shutters, an irrigation system, and rain gutters, this villa is designed for both comfort and convenience. Plus, its location in FEMA Zone X reduces flood risk, offering an extra layer of security. Heritage Pines provides a wealth of amenities, from the clubhouse, fitness center, and tennis courts to golf cart-friendly streets, a community pool, and a restaurant. Golf enthusiasts can take advantage of flexible options, with available golf packages or a convenient pay-as-you-play option. For those with recreational vehicles or boats, the community offers limited RV and boat storage on a first-come basis. Situated near local beaches, shopping, dining, and medical facilities, this villa is also just minutes from major highways like SR 52 and the Suncoast Parkway, providing easy access to Tampa International Airport and all the attractions Tampa Bay has to offer. Priced at $275,000, this home represents a great opportunity to enjoy a low-maintenance lifestyle in one of Hudson’s most sought-after active adult communities. With a reinforced foundation and complete documentation, you can invest confidently in this lovely villa.
Sold for $260,000
$260,000
18511 BENT PINE DRIVE, HUDSON, FL 34667
2beds
1,642sqft
Villa
Built in 2003
5,383 Square Feet Lot
$251,500 Zestimate®
$158/sqft
$2,315 Estimated rent
Home value
$251,500
$234,000 - $272,000
$2,315/mo
Zestimate® history
Owner options
List your home for rent
$2,315/mo
Rent Zestimate®
Find your next renter with Zillow Rental Manager. Plus, with online applications, you can quickly screen prospective tenants – for free.
$2,315/mo
Rent Zestimate®
Refinance and save
$2,191/mo
Est. payment
Refinancing to a lower rate could help reduce your monthly payments and save thousands over the life of the loan.
$2,191/mo
Est. payment
Explore your selling options
Work with a Zillow partner agent
Leverage their expertise and Zillow's premium Showcase listings to get your home seen by more buyers.
Get startedList with your own agent
Get your home in front of millions of buyers by listing it on Zillow.
Learn how to do itSell it yourself
Take full control of how buyers see your home on Zillow by listing For Sale by Owner (FSBO).
List your homeWhat's special
Zillow last checked:
Listing updated:
Listed by:
Paul Virgadamo 727-919-8994,
EXP REALTY LLC 888-883-8509
Bought with:
Lisa Wilson, 3184951
DALTON WADE INC
Source: Stellar MLS,MLS#: T3553133 Originating MLS: Sarasota - Manatee
Originating MLS: Sarasota - Manatee
Facts & features
Interior
Bedrooms & bathrooms
- Bedrooms: 2
- Bathrooms: 2
- Full bathrooms: 2
Rooms
- Room types: Attic, Dining Room, Living Room, Utility Room
Primary bedroom
- Features: Ceiling Fan(s), Walk-In Closet(s)
- Level: First
- Area: 256 Square Feet
- Dimensions: 16x16
Bedroom 2
- Features: Ceiling Fan(s), Built-in Closet
- Level: First
- Area: 169 Square Feet
- Dimensions: 13x13
Primary bathroom
- Features: Shower No Tub
- Level: First
- Area: 104 Square Feet
- Dimensions: 8x13
Bathroom 2
- Features: Tub With Shower
- Level: First
- Area: 50 Square Feet
- Dimensions: 5x10
Balcony porch lanai
- Features: Ceiling Fan(s)
- Level: First
- Area: 162 Square Feet
- Dimensions: 9x18
Dinette
- Level: First
- Area: 110 Square Feet
- Dimensions: 10x11
Kitchen
- Features: Breakfast Bar, Pantry, Dual Sinks
- Level: First
- Area: 108 Square Feet
- Dimensions: 9x12
Laundry
- Level: First
- Area: 36 Square Feet
- Dimensions: 6x6
Living room
- Features: Ceiling Fan(s)
- Level: First
- Area: 400 Square Feet
- Dimensions: 16x25
Heating
- Central, Electric
Cooling
- Central Air
Appliances
- Included: Dishwasher, Disposal, Dryer, Electric Water Heater, Ice Maker, Microwave, Refrigerator, Washer
- Laundry: Inside, Laundry Room
Features
- Cathedral Ceiling(s), Ceiling Fan(s), Crown Molding, Eating Space In Kitchen, High Ceilings, Living Room/Dining Room Combo, Open Floorplan, Primary Bedroom Main Floor, Split Bedroom, Thermostat, Vaulted Ceiling(s), Walk-In Closet(s)
- Flooring: Carpet, Laminate, Tile
- Doors: Sliding Doors
- Windows: Blinds, Window Treatments, Hurricane Shutters
- Has fireplace: No
Interior area
- Total structure area: 2,273
- Total interior livable area: 1,642 sqft
Property
Parking
- Total spaces: 2
- Parking features: Driveway, Garage Door Opener
- Attached garage spaces: 2
- Has uncovered spaces: Yes
- Details: Garage Dimensions: 17x20
Accessibility
- Accessibility features: Accessible Full Bath
Features
- Levels: One
- Stories: 1
- Patio & porch: Deck, Rear Porch
- Exterior features: Awning(s), Irrigation System, Private Mailbox, Rain Gutters
- Has view: Yes
- View description: Golf Course, Water
- Water view: Water
Lot
- Size: 5,383 Square Feet
- Dimensions: 48 x 116 x 47 x 111
- Features: In County, Level
- Residential vegetation: Mature Landscaping, Trees/Landscaped
Details
- Parcel number: 1724050230000000680
- Zoning: MPUD
- Special conditions: None
Construction
Type & style
- Home type: SingleFamily
- Architectural style: Contemporary
- Property subtype: Villa
Materials
- Block, Stucco
- Foundation: Slab
- Roof: Shingle
Condition
- New construction: No
- Year built: 2003
Utilities & green energy
- Sewer: Public Sewer
- Water: Public
- Utilities for property: BB/HS Internet Available, Cable Available, Electricity Connected, Fire Hydrant, Public, Sewer Connected, Sprinkler Recycled, Street Lights, Underground Utilities, Water Connected
Community & HOA
Community
- Features: Association Recreation - Owned, Clubhouse, Deed Restrictions, Dog Park, Fitness Center, Gated Community - Guard, Golf Carts OK, Golf, Irrigation-Reclaimed Water, Pool, Restaurant, Sidewalks, Special Community Restrictions, Tennis Court(s), Wheelchair Access
- Security: Gated Community, Security Gate, Smoke Detector(s)
- Pet fee: $0 monthly
- Senior community: Yes
- Subdivision: HERITAGE PINES VILLAGE 20 UNITS 01 & 02
HOA
- Has HOA: Yes
- Services included: 24-Hour Guard, Cable TV, Common Area Taxes, Community Pool, Reserve Fund, Internet, Maintenance Grounds, Manager, Pest Control, Pool Maintenance, Private Road, Recreational Facilities, Security
- HOA fee: $410 monthly
- HOA name: Celeste Nolan
- HOA phone: 727-861-7784
- Second HOA name: Heritage Pines
- Second HOA phone: 727-861-7784
Location
- Region: Hudson
Financial & listing details
- Price per square foot: $158/sqft
- Tax assessed value: $242,966
- Annual tax amount: $1,431
- Date on market: 9/24/2024
- Cumulative days on market: 38 days
- Listing terms: Cash,Conventional,FHA,VA Loan
- Ownership: Fee Simple
- Total actual rent: 0
- Electric utility on property: Yes
- Road surface type: Paved
Price history
| Date | Event | Price |
|---|---|---|
| 11/27/2024 | Sold | $260,000-5.5%$158/sqft |
Source:  Stellar MLS #T3553133 Report a problem Stellar MLS #T3553133 Report a problem | ||
| 9/24/2024 | Listed for sale | $275,000+96%$167/sqft |
Source: Stellar MLS #T3553133 Report a problem | ||
| 12/9/2003 | Sold | $140,332$85/sqft |
Source: Public Record Report a problem | ||
Public tax history
| Year | Property taxes | Tax assessment |
|---|---|---|
| 2024 | $1,521 +6.2% | $114,660 |
| 2023 | $1,431 +0% | $114,660 +3% |
| 2022 | $1,431 +2.5% | $111,320 +6.1% |
| 2021 | $1,396 -2% | $104,940 +1.4% |
| 2020 | $1,424 -6.4% | $103,500 +2.3% |
| 2019 | $1,521 | $101,180 +1.9% |
| 2018 | $1,521 -1.2% | $99,297 |
| 2017 | $1,539 +0.7% | $99,297 +4.2% |
| 2016 | $1,529 -0.9% | $95,255 +0.7% |
| 2015 | $1,542 +2.2% | $94,593 -5.7% |
| 2014 | $1,510 | $100,354 +6.8% |
| 2013 | -- | $93,976 +45% |
| 2012 | -- | $64,812 -42.7% |
| 2011 | -- | $113,072 -1.7% |
| 2010 | -- | $114,982 -20.2% |
| 2009 | -- | $144,171 -14.2% |
| 2008 | -- | $168,051 -18.1% |
| 2007 | -- | $205,249 +3.7% |
| 2006 | -- | $197,858 +39.6% |
| 2005 | -- | $141,723 +6.4% |
| 2004 | -- | $133,140 +3563.7% |
| 2003 | -- | $3,634 |
Find assessor info on the county website
Neighborhood: 34667
Nearby homes
- $252,2002 bd2 ba2.2k sqft18517 Bent Pine Dr, Hudson, FL 34667Off Market
- $233,5002 bd2 ba1.6k sqft18507 Bent Pine Dr, Hudson, FL 34667Off Market
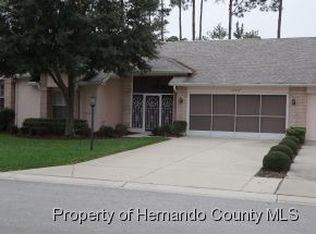
- $262,200-- bd2 ba1.6k sqft18503 Bent Pine Dr, Hudson, FL 34667Off Market
- $276,300-- bd2 ba1.8k sqft18527 Bent Pine Dr, Hudson, FL 34667Off Market
- $245,2002 bd2 ba1.8k sqft18512 Bent Pine Dr, Hudson, FL 34667Off Market
- $241,1002 bd2 ba1.8k sqft18516 Bent Pine Dr, Hudson, FL 34667Off Market
- $240,1002 bd2 ba1.8k sqft18506 Bent Pine Dr, Hudson, FL 34667Off Market
- $237,0002 bd2 ba1.6k sqft18520 Bent Pine Dr, Hudson, FL 34667Off Market
Nearby schools
GreatSchools rating
- 5/10Shady Hills Elementary SchoolGrades: K-5Distance: 4.2 mi
- 4/10Crews Lake K-8 SchoolGrades: 6-8Distance: 5.4 mi
- 4/10Hudson High SchoolGrades: 6,9-12Distance: 4.4 mi
Schools provided by the listing agent
- Elementary: Shady Hills Elementary-PO
- Middle: Crews Lake Middle-PO
- High: Hudson High-PO
Source: Stellar MLS. This data may not be complete. We recommend contacting the local school district to confirm school assignments for this home.
Get a cash offer in 3 minutes
Find out how much your home could sell for in as little as 3 minutes with a no-obligation cash offer.
Estimated market value
$251,500
Get a cash offer in 3 minutes
Find out how much your home could sell for in as little as 3 minutes with a no-obligation cash offer.
Estimated market value
$251,500
- Florida
- Pasco County
- Hudson
- 34667
- 18511 BENT PINE DRIVE
Nearby cities
Nearby zip codes
Other Hudson Topics
