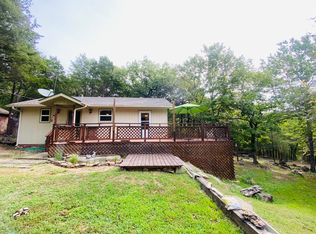
Huge price reduction on this Table Rock Lake Front with No use restrictions. Yes, this property may be utilized as a Short Tern Rental. Beautifully Secluded near the end of Cougar Ln & tucked neatly into a canopy of mature timber & natural rock outcroppings sits a Lake front 2 bed 3 bath nature lovers paradise. Located at the end of a secluded cove on the White River arm of Table Rock lake & just down the road from your available 10'x24' boat slip. Plenty of Outbuildings come with this home including the 12'x21' Carport, 24'x30' detached shop & 10'x16' garden shed. The current owners have called this home since 1998 & are ready to pass this wonderful opportunity to the next lucky owner. The home boasts an open floor plan with a recently renovated kitchen area with granite countertops, a wood burning stove & tons of natural light from the numerous windows. Main floor laundry, a lakefront sunroom, 2 full baths, an owners suite & a pantry round out the first floor. Take the gentle climb up the stairs to the open loft & a second living space. Through the door is a huge guest suite with large closet & full bath. Although the interior of this home is very inviting, it's the outdoor spaces that steal the show here. There's just something about a sunrise on Table Rock lake. Sitting on the front deck sipping that morning cup of coffee, listing to the sounds of nature & smiling as the sun glistens off the water as it parts the morning fog. Yep, there's something pretty special about living on Table Rock lake. New roof 2023 & slip is additional $$$. No Restrictions
Closed
Price Unknown
18511 Cougar Lane, Eagle Rock, MO 65641
2beds
1,567sqft
Single Family Residence, Cabin
Built in 1991
0.3 Acres Lot
$372,200 Zestimate®
$--/sqft
$1,495 Estimated rent
Home value
$372,200
$342,000 - $409,000
$1,495/mo
Zestimate® history
Owner options
List your home for rent
$1,495/mo
Rent Zestimate®
Find your next renter with Zillow Rental Manager. Plus, with online applications, you can quickly screen prospective tenants – for free.
$1,495/mo
Rent Zestimate®
Refinance and save
$125/mo
Est. payment
Refinancing to a lower rate could help reduce your monthly payments and save thousands over the life of the loan.
$125/mo
Est. payment
Explore your selling options
Work with a Zillow partner agent
Leverage their expertise and Zillow's premium Showcase listings to get your home seen by more buyers.
Get startedList with your own agent
Get your home in front of millions of buyers by listing it on Zillow.
Learn how to do itSell it yourself
Take full control of how buyers see your home on Zillow by listing For Sale by Owner (FSBO).
List your homeWhat's special
Mature timberLarge closetOpen floor planHuge guest suiteGranite countertopsOwners suiteTons of natural light
Zillow last checked:
Listing updated:
Listed by:
Chuck Goff 417-342-1222,
Lake Homes Realty of Missouri LLC.
Bought with:
Chuck Goff, 2017040695
Lake Homes Realty of Missouri LLC.
Source: SOMOMLS as distributed by MLS GRID,MLS#: 60241457
Facts & features
Interior
Bedrooms & bathrooms
- Bedrooms: 2
- Bathrooms: 3
- Full bathrooms: 2
- 1/2 bathrooms: 1
Rooms
- Room types: Sun Room, Workshop
Primary bedroom
- Area: 112.7
- Dimensions: 9.8 x 11.5
Bedroom 1
- Area: 246.45
- Dimensions: 15.9 x 15.5
Primary bathroom
- Area: 41.8
- Dimensions: 5.5 x 7.6
Bathroom full
- Area: 83.3
- Dimensions: 9.8 x 8.5
Bathroom full
- Area: 59.28
- Dimensions: 7.8 x 7.6
Deck
- Area: 443.3
- Dimensions: 31 x 14.3
Great room
- Area: 406.55
- Dimensions: 17.3 x 23.5
Kitchen
- Area: 152.24
- Dimensions: 8.8 x 17.3
Living room
- Area: 230.09
- Dimensions: 13.3 x 17.3
Loft
- Area: 170
- Dimensions: 10 x 17
Sun room
- Area: 176.32
- Dimensions: 23.2 x 7.6
Workshop
- Description: Detached
- Area: 720
- Dimensions: 24 x 30
Heating
- Central, Stove, Electric, Wood
Cooling
- Central Air
Appliances
- Included: Electric Cooktop, Dishwasher, Refrigerator
Features
- Has basement: No
- Has fireplace: Yes
- Fireplace features: Free Standing, Great Room, Wood Burning
Interior area
- Total structure area: 1,567
- Total interior livable area: 1,567 sqft
- Finished area above ground: 1,567
- Finished area below ground: 0
Property
Parking
- Total spaces: 6
- Parking features: Circular Driveway, Garage Faces Front, Garage Faces Side, Golf Cart Garage, Parking Space, RV Access/Parking, Workshop in Garage
- Garage spaces: 6
- Carport spaces: 3
- Has uncovered spaces: Yes
Features
- Levels: One and One Half
- Stories: 1
- Patio & porch: Covered, Deck, Front Porch
- Fencing: Partial
- Has view: Yes
- View description: Lake, Water
- Has water view: Yes
- Water view: Lake,Water
- Waterfront features: Lake Front, Waterfront
Lot
- Size: 0.3 Acres
- Features: Adjoins Government Land, Mature Trees, Secluded, Sloped, Waterfront, Wooded/Cleared Combo
Details
- Additional structures: RV/Boat Storage, Shed(s)
- Parcel number: 295.0210000000005.009
Construction
Type & style
- Home type: SingleFamily
- Architectural style: Cabin
- Property subtype: Single Family Residence, Cabin
Materials
- Frame
- Roof: Asphalt
Condition
- Year built: 1991
Utilities & green energy
- Sewer: Septic Tank
- Water: Shared Well
Community & HOA
Community
- Subdivision: N/A
HOA
- Services included: Water
- HOA fee: $125 annually
Location
- Region: Eagle Rock
Financial & listing details
- Tax assessed value: $88,900
- Annual tax amount: $711
- Date on market: 1/9/2024
- Listing terms: Cash,Conventional
- Road surface type: Gravel
Price history
| Date | Event | Price |
|---|---|---|
| 10/27/2023 | Sold | -- |
Source:  SOMOMLS as distributed by MLS GRID #60241457 Report a problem SOMOMLS as distributed by MLS GRID #60241457 Report a problem | ||
| 9/21/2023 | Pending sale | $325,000$207/sqft |
Source: SOMOMLS as distributed by MLS GRID #60241457 Report a problem | ||
| 9/16/2023 | Price change | $325,000-9.7%$207/sqft |
Source: SOMOMLS as distributed by MLS GRID #60241457 Report a problem | ||
| 8/16/2023 | Price change | $360,000-4%$230/sqft |
Source: SOMOMLS as distributed by MLS GRID #60241457 Report a problem | ||
| 7/7/2023 | Price change | $375,000-5.1%$239/sqft |
Source: SOMOMLS as distributed by MLS GRID #60241457 Report a problem | ||
| 4/27/2023 | Listed for sale | $395,000$252/sqft |
Source: SOMOMLS as distributed by MLS GRID #60241457 Report a problem | ||
Public tax history
| Year | Property taxes | Tax assessment |
|---|---|---|
| 2025 | -- | $16,891 +7% |
| 2024 | $775 +0% | $15,789 |
| 2023 | $775 | $15,789 |
| 2022 | $775 +10.6% | $15,789 |
| 2021 | $701 | $15,789 |
| 2020 | -- | $15,789 |
| 2019 | -- | $15,789 |
| 2018 | -- | $15,789 +0.5% |
| 2017 | -- | $15,713 +5.9% |
| 2016 | -- | $14,839 +0.9% |
| 2015 | -- | $14,706 |
| 2014 | -- | $14,706 |
| 2012 | -- | -- |
Find assessor info on the county website
Neighborhood: 65641
Nearby homes
- $273,0002 bd2 ba1.2k sqft18507 Cougar Ln, Eagle Rock, MO 65641Off Market
- $187,0002 bd1 ba576 sqft18457 Cougar Ln, Eagle Rock, MO 65641Off Market
- $--1 bd1 ba864 sqft18459 Cougar Ln, Eagle Rock, MO 65641Sold
- $89,9002.2 Acres0 Cougar Ln, Eagle Rock, MO 65641Lot/Land

- $14,900-- bd-- ba-- sqft18550 Starlight Ln, Eagle Rock, MO 65641Off Market
- $244,0001 bd1 ba1.5k sqft65641-7218 7218, Eagle rock, MO 65641Off Market
- $239,5002 bd2 ba1.3k sqft65641-7218 7218, Eagle Rock, MO 65641Off Market
- $276,200-- bd1 ba2.2k sqft65641-7218 7218, Eagle Rock, MO 65641Off Market
Nearby schools
GreatSchools rating
- NAEunice Thomas Elementary SchoolGrades: PK-2Distance: 13.2 mi
- 8/10Cassville Middle SchoolGrades: 6-8Distance: 13.2 mi
- 5/10Cassville High SchoolGrades: 9-12Distance: 13.2 mi
Schools provided by the listing agent
- Elementary: Cassville
- Middle: Cassville
- High: Cassville
Source: SOMOMLS as distributed by MLS GRID. This data may not be complete. We recommend contacting the local school district to confirm school assignments for this home.
Sell for more on Zillow
Get a Zillow Showcase℠ listing at no additional cost and you could sell for .
$372,200
2% more
+$7,444
With Zillow Showcase(estimated)
$379,644
- Missouri
- Barry County
- Eagle Rock
- 65641
- 18511 Cougar Lane
Nearby cities
Nearby zip codes
Other Eagle Rock Topics
