Skip main navigation
Sold for $740,000
  • $740,000

    18511 Maynell Dr, Lathrop, CA 95330

    4beds
    2,868sqft
    Residential, Single Family Residence
    Built in 2020
    5,448 Square Feet Lot
    $740,100 Zestimate®
    $258/sqft
    $3,380 Estimated rent

    Home value

    $740,100

    $703,000 - $777,000

    $3,380/mo

    Zestimate® history
    Loading
    Loading...

    Owner options

    List your home for rent

    $3,380/mo

    Rent Zestimate®

    Find your next renter with Zillow Rental Manager. Plus, with online applications, you can quickly screen prospective tenants – for free.

    Learn more

    $3,380/mo

    Rent Zestimate®

    Refinance and save

    $4,973/mo

    Est. payment

    Refinancing to a lower rate could help reduce your monthly payments and save thousands over the life of the loan.

    See today's rates

    $4,973/mo

    Est. payment

    Explore your selling options

    Work with a Zillow partner agent

    Leverage their expertise and Zillow's premium Showcase listings to get your home seen by more buyers.

    Get started

    List with your own agent

    Get your home in front of millions of buyers by listing it on Zillow.

    Learn how to do it

    Sell it yourself

    Take full control of how buyers see your home on Zillow by listing For Sale by Owner (FSBO).

    List your home

    What's special

    Junior bedroom suiteOversized gourmet kitchenLarge center islandAbundant natural lightInviting open-concept designSeparate downstairs bonus roomThoughtfully designed downstairs layout
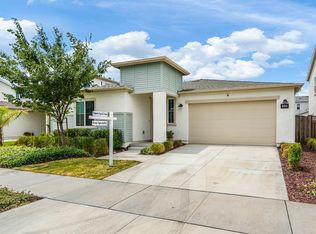
    Welcome to the highly desirable River Islands community! This beautifully upgraded home offers an exceptional combination of style, space, and flexible living, all just a block from the waterfront and Tidewater Park. Step inside to upgraded vinyl flooring, soaring ceilings, abundant natural light, and an inviting open-concept design. The oversized gourmet kitchen is the heart of the home, featuring a large center island, granite countertops, gas cooktop, built-in microwave, generous pantry storage, and plenty of workspace for entertaining. A formal dining area provides additional space for gatherings and special occasions. The thoughtfully designed downstairs layout is ideal for multigenerational living. The spacious primary bedroom suite is conveniently located on the main level, along with a junior bedroom suite that's perfect for guests, extended family, or in-laws. A separate downstairs bonus room provides even more flexibility for a home office, media room, playroom, or additional living space. Upstairs, you'll find two generously sized secondary bedrooms, a full bathroom, and a spacious bonus room that can serve as a second living room, media room, game room, or comfortable retreat. With bedrooms, bathrooms, and flexible living areas on both levels, this floor plan provides exceptional versatility for today's lifestyle. Enjoy California indoor-outdoor living from the covered patio, complete with a ceiling fan and an inviting setting for relaxing on warm afternoons or entertaining family and friends. Low-maintenance yards make outdoor living easy. Situated on a desirable corner lot, the home also features a two-car garage with Tesla EV charger and a tankless water heater. Best of all, you're just a short block from the waterfront and Tidewater Park, where the River Islands lifestyle is right outside your door — and there are NO HOA fees! A spacious, upgraded home with flexible multigenerational living, an outstanding location, and the lifestyle that makes River Islands one of Lathrop's most popular communities.

    Zillow last checked:

    Listing updated:

    Listed by:

    Harry Cordiano DRE #01115795 510-506-8686,

    Flat Rate Realty

    Bought with:

    Non Member

    Metrolist Services, Inc.

    Source: Bay East AOR,MLS#: 41146922MLS Logo

    Facts & features

    Interior

    Bedrooms & bathrooms
    • Bedrooms: 4
    • Bathrooms: 4
    • Full bathrooms: 3
    • Partial bathrooms: 1
    Rooms
    • Room types: 2 Bedrooms, 2.5 Baths, Primary Bedrm Suites - 2, Primary Bedrm Retreat, Main Entry, 1 Bath, Den, Dining Room, Office, Bonus Room, Dining Area, Eat-In Kitchen, Media Room, Study, Game Room, Great Room, Kitchen, Laundry, Living Room, Primary Bathroom, Primary Bedroom, Primary Bedrooms 2+, Possible Guest
    Bathroom
    • Features: Shower Over Tub, Solid Surface, Updated Baths, Window, Stall Shower, Closet
    Kitchen
    • Features: Breakfast Bar, Stone Counters, Dishwasher, Eat-in Kitchen, Disposal, Gas Range/Cooktop, Kitchen Island, Microwave, Oven Built-in, Pantry, Updated Kitchen
    Heating
    • Zoned
    Cooling
    • Central Air
    Appliances
    • Included: Dishwasher, Gas Range, Microwave, Oven, Dryer, Washer, Tankless Water Heater
    • Laundry: Laundry Room, Cabinets, Common Area
    Features
    • Study, Breakfast Bar, Pantry, Updated Kitchen
    • Flooring: Tile, Vinyl, Carpet
    • Doors: Mirrored Closet Door(s)
    • Windows: Double Pane Windows, Screens, Window Coverings
    • Has fireplace: No
    • Fireplace features: None
    Interior area
    • Total structure area: 2,868
    • Total interior livable area: 2,868 sqft

    Property

    Parking
    • Total spaces: 4
    • Parking features: Attached, Direct Access, Electric Vehicle Charging Station(s), Garage Faces Front, Garage Door Opener
    • Garage spaces: 2
    Features
    • Levels: Two
    • Stories: 2
    • Patio & porch: Enclosed
    • Pool features: None
    • Fencing: Fenced,Wood
    Lot
    • Size: 5,448 Square Feet
    • Features: Corner Lot, Back Yard, Front Yard, Side Yard
    Details
    • Parcel number: 210370720000
    • Special conditions: Standard
    • Other equipment: Irrigation Equipment

    Construction

    Type & style
    • Home type: SingleFamily
    • Architectural style: Contemporary
    • Property subtype: Residential, Single Family Residence
    Materials
    • Stucco, Fiber Cement
    • Foundation: Slab
    • Roof: Tile
    Condition
    • Existing
    • New construction: No
    • Year built: 2020

    Utilities & green energy

    • Electric: No Solar, 220 Volts in Laundry
    • Sewer: Public Sewer
    • Water: Public

    Community & HOA

    Community
    • Security: Fire Sprinkler System, Smoke Detector(s)
    • Subdivision: River Islands
    HOA
    • Has HOA: No
    Location
    • Region: Lathrop

    Financial & listing details

    • Price per square foot: $258/sqft
    • Tax assessed value: $610,552
    • Price range: $740K - $740K
    • Date on market: 9/2/2026
    • Listing agreement: Excl Right
    • Listing terms: Cash,Conventional,FHA,VA Loan
    • Electric utility on property: Yes

    Price history

    DateEventPrice
    10/16/2026Sold$740,000-1.3%$258/sqft
    Source: Bay East AOR #41146922 Report a problem
    10/14/2026Pending sale$749,950$261/sqft
    Source: Bay East AOR #41146922 Report a problem
    9/24/2026Contingent$749,950$261/sqft
    Source: Bay East AOR #41146922 Report a problem
    9/2/2026Listed for sale$749,950+35.6%$261/sqft
    Source: Bay East AOR #41146922 Report a problem
    7/13/2020Sold$553,000$193/sqft
    Source: MetroList Services of CA #20029841 Report a problem

    Public tax history

    YearProperty taxesTax assessment
    2026-- $610,552 +2%
    2025$11,158 +2.5%$598,582 +2%
    2024$10,887 +1.8%$586,846 +2%
    2023$10,696 +1.9%$575,341 +2%
    2022$10,496 +1.8%$564,060 +2%
    2021$10,312 +365.2%$553,000 +416.3%
    2020$2,217 $107,100
    Find assessor info on the county website

    Neighborhood: 95330

    Nearby schools

    GreatSchools rating
    Get a cash offer in 3 minutes
    Find out how much your home could sell for in as little as 3 minutes with a no-obligation cash offer.
    Estimated market value
    $740,100
    Get a cash offer in 3 minutes
    Find out how much your home could sell for in as little as 3 minutes with a no-obligation cash offer.
    Estimated market value
    $740,100