Large beautiful 3 bedrooms, 2.5 bathrooms townhome with attached 2 car garage in new community in north Vancouver off NE 179th Street and NE 47th Ave. This home has a covered entry, open concept floor plan, high ceilings throughout, walk-in closets in every bedroom, an abundance of picture windows to let in the natural light year round and a community park with playground. You will love this kitchen with its quartz counters, large island with eatery bar, stainless appliances, walk-in pantry and gas 5 burner gourmet stove/oven. The dining area is large enough for a six ft dining table with chairs. All the bedrooms are upstairs and have walk-in closets. The shared main bathroom has a tub/shower combo. A laundry room on second floor has a convenience washer and dryer for your use. There is a bonus loft area on second floor that is perfect for a home office or family room. The primary suite is expansive with a picture window, two walk-in closets, dual sink vanity perfect for storage and a shower. The HOA maintains the yard. Pets are welcome to 30lbs max weight with a refundable $800 pet deposit for each pet.
Call Blue Key Property Management, Inc. $2595 Rent; $2595 Security deposit, $350 non refundable fee, $55 non refundable screening fee per adult age 18 and older. $800 additional refundable deposit per pet if owners allow pets. Renter's insurance required. Blue Key Property Management, Inc. licensed in WA and OR.
18511 NE 44th Avenue, Vancouver, WA 98686
Sold for $414,960
$414,960
18511 NE 44th Ave, Vancouver, WA 98686
3beds
1,626sqft
Single Family Residence
Built in ----
-- sqft lot
$510,400 Zestimate®
$255/sqft
$2,743 Estimated rent
Home value
$510,400
$485,000 - $541,000
$2,743/mo
Zestimate® history
Owner options
List your home for rent
$2,743/mo
Rent Zestimate®
Find your next renter with Zillow Rental Manager. Plus, with online applications, you can quickly screen prospective tenants – for free.
$2,743/mo
Rent Zestimate®
Refinance and save
$2,722/mo
Est. payment
Refinancing to a lower rate could help reduce your monthly payments and save thousands over the life of the loan.
$2,722/mo
Est. payment
Explore your selling options
Work with a Zillow partner agent
Leverage their expertise and Zillow's premium Showcase listings to get your home seen by more buyers.
Get startedList with your own agent
Get your home in front of millions of buyers by listing it on Zillow.
Learn how to do itSell it yourself
Take full control of how buyers see your home on Zillow by listing For Sale by Owner (FSBO).
List your homeWhat's special
High ceilings throughoutCovered entryWalk-in pantryStainless appliancesOpen concept floor plan
Zillow last checked:
Listing updated:
Source: Zillow Rentals
Facts & features
Interior
Bedrooms & bathrooms
- Bedrooms: 3
- Bathrooms: 3
- Full bathrooms: 2
- 1/2 bathrooms: 1
Heating
- Central, Natural Gas
Cooling
- Air Conditioner, Central Air
Appliances
- Included: Dishwasher, Microwave Oven, Refrigerator, Stove, dryer, washer
- Laundry: In Unit
Features
- Pantry, Range/Oven
Interior area
- Total interior livable area: 1,626 sqft
Property
Parking
- Parking features: Attached, Garage
- Has attached garage: Yes
- Details: Contact manager
Lot
- Features: Private
Details
- Additional structures: Garage(s)
- Parcel number: 986068250
Construction
Type & style
- Home type: SingleFamily
- Property subtype: Single Family Residence
Community & HOA
Community
- Deposit fee: $2,595
Location
- Region: Vancouver
Financial & listing details
- Price per square foot: $255/sqft
- Tax assessed value: $185,000
- Annual tax amount: $1,429
- Date on market: 6/30/2026
- Date available: 07/27/2026
- Lease term: Contact For Details
Price history
| Date | Event | Price |
|---|---|---|
| 8/5/2026 | Listing removed | $2,595$2/sqft |
Source: Zillow Rentals Report a problem | ||
| 6/30/2026 | Listed for rent | $2,595$2/sqft |
Source: Zillow Rentals Report a problem | ||
| 6/25/2026 | Sold | $414,960$255/sqft |
Source: Public Record Report a problem | ||
Public tax history
| Year | Property taxes | Tax assessment |
|---|---|---|
| 2025 | $1,429 -12% | $185,000 +2.8% |
| 2024 | $1,624 | $180,000 |
Find assessor info on the county website
Neighborhood: Fishers Creek
Nearby homes
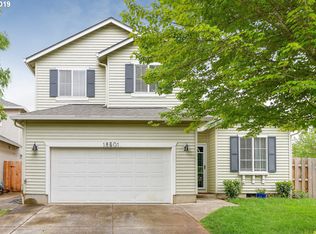
- $535,4003 bd3 ba1.8k sqft18501 SE 44th Ln, Vancouver, WA 98683Off Market
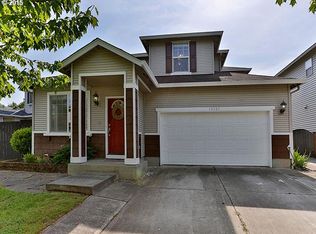
- $434,8163 bd3 ba1.6k sqft18503 NE 44th Ave, Vancouver, WA 98686Sold

- $552,5004 bd3 ba1.8k sqft18505 SE 44th Ln, Vancouver, WA 98683Off Market
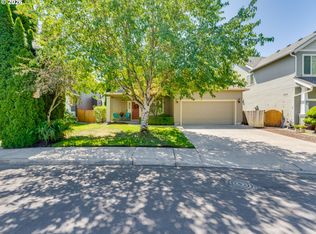
- $555,0004 bd3 ba1.8k sqft4404 SE 185th Ct, Vancouver, WA 98683Pending
- $591,1003 bd2 ba2k sqft4400 SE 185th Ct, Vancouver, WA 98683Off Market
- $550,6004 bd3 ba1.8k sqft18500 SE 44th Ln, Vancouver, WA 98683Off Market
- $571,9004 bd2 ba1.8k sqft4408 SE 185th Ct, Vancouver, WA 98683Off Market
- $535,4003 bd2 ba1.8k sqft18430 SE 44th Ln, Vancouver, WA 98683Off Market
Nearby schools
GreatSchools rating
- 7/10Fishers Landing Elementary SchoolGrades: K-5Distance: 0.5 mi
- 7/10Shahala Middle SchoolGrades: 6-8Distance: 1.9 mi
- 6/10Mountain View High SchoolGrades: 9-12Distance: 2.4 mi
Get a cash offer in 3 minutes
Find out how much your home could sell for in as little as 3 minutes with a no-obligation cash offer.
Estimated market value
$510,400
Get a cash offer in 3 minutes
Find out how much your home could sell for in as little as 3 minutes with a no-obligation cash offer.
Estimated market value
$510,400
- Washington
- Clark County
- Vancouver
- 98686
- Fishers Creek
- 18511 NE 44th Ave
