Perfect Multi-Generational Home in Yorba Linda! Welcome to your dream residence nestled in the heart of Yorba Linda! This exquisite home boasts 5 spacious bedrooms and 5 bathrooms, offering generous living space ideal for a growing family or multi-generational living. Built in 2002, the thoughtful floor plan provides flexibility and comfort for everyone. As you step inside, you are greeted by a grand foyer that seamlessly flows into expansive living areas—perfect for both entertaining and everyday relaxation. The main floor includes a formal dining room, a cozy living room, versatile flex space, a guest bath, and a main-floor bedroom complete with a private bath, offering convenience and privacy. The chef's kitchen is the heart of the home, featuring stainless steel appliances, abundant storage, and a large island perfect for meal prep and casual dining. Upstairs, the luxurious primary suite is a true retreat, with its own private living area, a spacious walk-in closet with expansion potential, and a spa-like bathroom equipped with dual vanities, a soaking tub, and a separate shower. The second level also houses three additional bedrooms, each with its own private bath, ensuring privacy and comfort for all. A large loft, a tech center, and a balcony overlooking the beautifully landscaped backyard complete this level, offering even more living space for work or play. Step outside to your personal oasis—a professionally landscaped yard featuring a sparkling pool, spa, firepit, and low-maintenance artificial turf, creating a resort-like atmosphere at home. The 4-car garage provides ample space for vehicles and storage. Situated in the prestigious community of Yorba Linda, this home is conveniently located near the newly updated town center and highly rated Yorba Linda High School. With no HOA fees and no Mello-Roos, this property is an exceptional find. Don't miss the opportunity to make this stunning house your forever home!
Sold for $2,290,500
Listed by: RE/MAX New Dimension • Priscilla Rael-Albin • Contact: 714-267-6094
Bought with: Advanced Real Estate Agency Inc
Tax assessed value
$2,290,500
18512 Arbor Gate Ln, Yorba Linda, CA 92886
5beds
4,356sqft
Single Family Residence
Built in 2002
0.26 Acres Lot
$2,593,100 Zestimate®
$526/sqft
$7,868 Estimated rent
Home value
$2,593,100
$2.44M - $2.75M
$7,868/mo
Zestimate® history
Owner options
List your home for rent
$7,868/mo
Rent Zestimate®
Find your next renter with Zillow Rental Manager. Plus, with online applications, you can quickly screen prospective tenants – for free.
$7,868/mo
Rent Zestimate®
Refinance and save
$14,304/mo
Est. payment
Refinancing to a lower rate could help reduce your monthly payments and save thousands over the life of the loan.
$14,304/mo
Est. payment
Explore your selling options
Work with a Zillow partner agent
Leverage their expertise and Zillow's premium Showcase listings to get your home seen by more buyers.
Get startedList with your own agent
Get your home in front of millions of buyers by listing it on Zillow.
Learn how to do itSell it yourself
Take full control of how buyers see your home on Zillow by listing For Sale by Owner (FSBO).
List your homeWhat's special
Zillow last checked:
Listing updated:
Listed by:
Priscilla Rael-Albin DRE #01437691 714-267-6094,
RE/MAX New Dimension,
Craig Albin DRE #01486993 714-267-6094,
RE/MAX New Dimension
Bought with:
Jinghang Martin, DRE #01971551
Advanced Real Estate Agency Inc
Source: CRMLS,MLS#: PW24169182 Originating MLS: California Regional MLS
Originating MLS: California Regional MLSFacts & features
Interior
Bedrooms & bathrooms
- Bedrooms: 5
- Bathrooms: 5
- Full bathrooms: 4
- 1/2 bathrooms: 1
- Main level bathrooms: 2
- Main level bedrooms: 2
Rooms
- Room types: Bathroom, Bonus Room, Bedroom, Den, Entry/Foyer, Family Room, Foyer, Kitchen, Laundry, Living Room, Primary Bathroom, Primary Bedroom, Office, Other, Pantry, Dining Room
Bathroom
- Features: Bathroom Exhaust Fan, Bathtub, Closet, Dual Sinks, Enclosed Toilet, Full Bath on Main Level, Soaking Tub, Separate Shower, Tile Counters, Tub Shower
Bathroom
- Features: Jack and Jill Bath
Other
- Features: Dressing Area
Kitchen
- Features: Butler's Pantry, Granite Counters, Kitchen Island, Kitchen/Family Room Combo
Heating
- Central, Fireplace(s)
Cooling
- Central Air, Dual
Appliances
- Included: Built-In Range, Convection Oven, Double Oven, Dishwasher, Gas Cooktop, Microwave, Refrigerator, Range Hood, Trash Compactor, Tankless Water Heater
- Laundry: Gas Dryer Hookup, Laundry Room
Features
- Breakfast Bar, Brick Walls, Balcony, Block Walls, Ceiling Fan(s), Separate/Formal Dining Room, Eat-in Kitchen, Granite Counters, High Ceilings, In-Law Floorplan, Open Floorplan, Pantry, Recessed Lighting, Bedroom on Main Level, Dressing Area, Entrance Foyer, Jack and Jill Bath, Primary Suite, Walk-In Pantry, Walk-In Closet(s)
- Flooring: Tile, Wood
- Doors: Panel Doors
- Windows: Blinds, Double Pane Windows
- Has fireplace: Yes
- Fireplace features: Family Room, Gas, Gas Starter, Living Room
- Common walls with other units/homes: No Common Walls
Interior area
- Total interior livable area: 4,356 sqft
Property
Parking
- Total spaces: 8
- Parking features: Door-Multi, Driveway, Driveway Up Slope From Street, Garage Faces Front, Garage, Garage Door Opener, RV Potential, Garage Faces Side
- Attached garage spaces: 4
- Uncovered spaces: 4
Features
- Levels: Two
- Stories: 2
- Entry location: entry
- Patio & porch: Covered
- Has private pool: Yes
- Pool features: Heated, In Ground, Pebble, Private
- Has spa: Yes
- Spa features: Heated, In Ground, Private
- Fencing: Block,Wrought Iron
- Has view: Yes
- View description: City Lights, Neighborhood
Lot
- Size: 0.26 Acres
- Dimensions: 11120
- Features: Back Yard, Cul-De-Sac, Front Yard, Sprinklers In Rear, Sprinklers In Front, Lawn, Landscaped, Near Park, Sprinklers Timer, Sprinkler System, Yard
Details
- Parcel number: 32328150
- Special conditions: Standard
- Horse amenities: Riding Trail
Construction
Type & style
- Home type: SingleFamily
- Architectural style: Traditional
- Property subtype: Single Family Residence
Materials
- Stucco, Copper Plumbing
- Foundation: Slab
- Roof: Tile
Condition
- Turnkey
- New construction: No
- Year built: 2002
Utilities & green energy
- Electric: Electricity - On Property
- Sewer: Public Sewer
- Water: Public
- Utilities for property: Cable Connected, Electricity Connected, Natural Gas Connected, Sewer Connected, Water Connected
Community & HOA
Community
- Features: Curbs, Horse Trails, Street Lights, Sidewalks, Park
- Subdivision: Other
Location
- Region: Yorba Linda
Financial & listing details
- Price per square foot: $526/sqft
- Tax assessed value: $2,290,500
- Annual tax amount: $25,430
- Date on market: 8/15/2024
- Cumulative days on market: 148 days
- Listing terms: Cash,Cash to New Loan,Conventional,FHA,VA Loan
- Road surface type: Paved
Price history
| Date | Event | Price |
|---|---|---|
| 12/6/2024 | Listing removed | $6,800$2/sqft |
Source: CRMLS #OC24239611 Report a problem | ||
| 11/23/2024 | Listed for rent | $6,800$2/sqft |
Source: CRMLS #OC24239611 Report a problem | ||
| 10/15/2024 | Sold | $2,290,500-0.4%$526/sqft |
Source:  CRMLS #PW24169182 Report a problem CRMLS #PW24169182 Report a problem | ||
| 10/1/2024 | Pending sale | $2,299,000+179.5%$528/sqft |
Source: CRMLS #PW24169182 Report a problem | ||
| 6/6/2003 | Sold | $822,500$189/sqft |
Source: Public Record Report a problem | ||
Public tax history
| Year | Property taxes | Tax assessment |
|---|---|---|
| 2025 | $25,430 +83.3% | $2,290,500 +87.6% |
| 2024 | $13,876 +1.8% | $1,220,985 +2% |
| 2023 | $13,636 +1% | $1,197,045 +2% |
| 2022 | $13,501 +1.8% | $1,173,574 +2% |
| 2021 | $13,258 +0.9% | $1,150,563 +1% |
| 2020 | $13,144 | $1,138,766 +2% |
| 2019 | $13,144 +3.8% | $1,116,438 +2% |
| 2018 | $12,660 +2.7% | $1,094,548 +2% |
| 2017 | $12,329 | $1,073,087 +2% |
| 2016 | $12,329 +2.4% | $1,052,047 +1.5% |
| 2015 | $12,045 +4% | $1,036,245 +2% |
| 2014 | $11,582 | $1,015,947 +0.5% |
| 2013 | -- | $1,011,356 +2% |
| 2012 | -- | $991,526 +2% |
| 2011 | -- | $972,085 +0.8% |
| 2010 | -- | $964,820 -0.2% |
| 2009 | -- | $967,113 +2% |
| 2008 | -- | $948,150 +2% |
| 2007 | -- | $929,559 +2% |
| 2006 | -- | $911,333 +2% |
| 2005 | -- | $893,464 +2% |
| 2004 | -- | $875,946 +156.9% |
| 2003 | -- | $340,931 |
Find assessor info on the county website
Neighborhood: 92886
Nearby homes
- $2,904,1005 bd5 ba4.3k sqft18524 Arbor Gate Ln, Yorba Linda, CA 92886Off Market
- $2,197,6005 bd4 ba4k sqft18500 Arbor Gate Ln, Yorba Linda, CA 92886Off Market
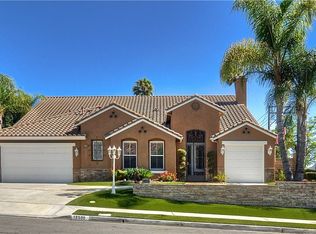
- $1,371,0002 bd2 ba1.7k sqft4322 Lakeview Ave, Yorba Linda, CA 92886Off Market
- $2,878,0005 bd6 ba4.6k sqft18536 Arbor Gate Ln, Yorba Linda, CA 92886Off Market
- $2,908,4005 bd6 ba4.6k sqft4351 Quiet Meadow Ln, Yorba Linda, CA 92886Off Market
- $2,291,6005 bd4 ba4k sqft18513 Arbor Gate Ln, Yorba Linda, CA 92886Off Market
- $2,306,1004 bd4 ba4k sqft18501 Arbor Gate Ln, Yorba Linda, CA 92886Off Market
- $2,826,6005 bd6 ba4.6k sqft18525 Arbor Gate Ln, Yorba Linda, CA 92886Off Market
Nearby schools
GreatSchools rating
- 8/10Mabel M. Paine Elementary SchoolGrades: K-5Distance: 0.2 mi
- 9/10Yorba Linda Middle SchoolGrades: 6-8Distance: 1 mi
- 10/10Yorba Linda High SchoolGrades: 9-12Distance: 1.2 mi
Schools provided by the listing agent
- Elementary: Mabel Paine
- Middle: Yorba Linda
- High: Yorba Linda
Source: CRMLS. This data may not be complete. We recommend contacting the local school district to confirm school assignments for this home.
Get a cash offer in 3 minutes
Find out how much your home could sell for in as little as 3 minutes with a no-obligation cash offer.
Estimated market value
$2,593,100
Get a cash offer in 3 minutes
Find out how much your home could sell for in as little as 3 minutes with a no-obligation cash offer.
Estimated market value
$2,593,100
- California
- Orange County
- Yorba Linda
- 92886
- 18512 Arbor Gate Ln
Nearby cities
Nearby zip codes
Other Yorba Linda Topics
