The best part of this home might not even be what you first notice. It’s the way the interiors stay connected to the trees, the water, and the quiet rhythm of the backyard long after the tour is over. Tucked quietly along the creek in Preston Highlands, this thoughtfully laid-out single-story home was designed around openness, separation, and everyday ease. At the center, an expansive living room with vaulted ceilings, exposed beams, a statement stone fireplace, and walls of French doors creates a natural connection between the interior and the covered patio beyond. The layout unfolds intentionally, with the primary suite positioned privately on one side of the home, complete with direct patio access, oversized custom closet, private balcony, and a marble-clad bath featuring a soaking tub and walk-in shower framed in textured stone. Secondary bedrooms sit separately for added privacy, while multiple living and dining spaces create flexibility for hosting, working, or simply spreading out comfortably. The kitchen anchors the home with generous prep space, double ovens, extensive cabinetry, and seamless connection to both the breakfast nook and formal dining room, allowing each area to feel connected without losing definition. Oversized windows throughout soften the interiors with filtered natural light and constant views of mature landscaping and the creek beyond. Outside, the covered patio and pool feel quietly retreat-like, framed by towering trees and layered greenery that create an uncommon sense of privacy for North Dallas living. Located moments from Trader Joe’s, Whole Foods, Legacy West, Preston Ridge Trail, and some of North Dallas’ most established dining destinations, the home balances convenience with a setting that feels deeply tucked away. A home designed for slower mornings, long evenings outdoors, and the kind of daily rhythm that feels calm, grounded, and increasingly rare to find.
Sold
Price Unknown
18512 Crownover Ct, Dallas, TX 75252
3beds
2,419sqft
Single Family Residence
Built in 1981
8,102 Square Feet Lot
$599,100 Zestimate®
$--/sqft
$3,936 Estimated rent
Home value
$599,100
$569,000 - $629,000
$3,936/mo
Zestimate® history
Owner options
List your home for rent
$3,936/mo
Rent Zestimate®
Find your next renter with Zillow Rental Manager. Plus, with online applications, you can quickly screen prospective tenants – for free.
$3,936/mo
Rent Zestimate®
Refinance and save
$21/mo
Est. payment
Refinancing to a lower rate could help reduce your monthly payments and save thousands over the life of the loan.
$21/mo
Est. payment
Explore your selling options
Work with a Zillow partner agent
Leverage their expertise and Zillow's premium Showcase listings to get your home seen by more buyers.
Get startedList with your own agent
Get your home in front of millions of buyers by listing it on Zillow.
Learn how to do itSell it yourself
Take full control of how buyers see your home on Zillow by listing For Sale by Owner (FSBO).
List your homeWhat's special
Statement stone fireplacePrivate balconyCovered patioOversized custom closetWalls of french doorsPrimary suite positioned privatelyExposed beams
Zillow last checked:
Listing updated:
Listed by:
Eugene Gonzalez 0727051 214-303-1133,
Dave Perry Miller Real Estate 214-303-1133,
Joshua Pool 0733123 972-978-7701,
Dave Perry Miller Real Estate
Bought with:
Shelly Ruggiano, 0718349
Legacy & Co. Real Estate LLC
Source: NTREIS,MLS#: 21268477
Facts & features
Interior
Bedrooms & bathrooms
- Bedrooms: 3
- Bathrooms: 3
- Full bathrooms: 3
Primary bedroom
- Level: First
- Dimensions: 15 x 15
Bedroom
- Level: First
- Dimensions: 14 x 11
Primary bathroom
- Level: First
- Dimensions: 11 x 10
Breakfast room nook
- Level: First
- Dimensions: 10 x 8
Dining room
- Features: Built-in Features, Ceiling Fan(s), Fireplace
- Level: First
- Dimensions: 18 x 14
Family room
- Level: First
- Dimensions: 12 x 11
Other
- Level: First
- Dimensions: 8 x 4
Other
- Level: First
- Dimensions: 13 x 10
Kitchen
- Level: First
- Dimensions: 10 x 11
Laundry
- Level: First
- Dimensions: 9 x 5
Living room
- Level: First
- Dimensions: 23 x 19
Heating
- Central, Electric
Cooling
- Central Air, Ceiling Fan(s), Electric
Appliances
- Included: Double Oven, Electric Cooktop, Electric Oven, Microwave
- Laundry: Dryer Hookup, ElectricDryer Hookup, Laundry in Utility Room
Features
- Built-in Features, Cathedral Ceiling(s), Decorative/Designer Lighting Fixtures, Cable TV
- Flooring: Carpet, Ceramic Tile, Hardwood
- Has basement: No
- Number of fireplaces: 1
- Fireplace features: Dining Room, Double Sided, Gas Starter, Great Room
Interior area
- Total interior livable area: 2,419 sqft
Property
Parking
- Total spaces: 2
- Parking features: Additional Parking, Driveway, Garage, Garage Door Opener, Garage Faces Side
- Attached garage spaces: 2
Features
- Levels: One
- Stories: 1
- Patio & porch: Rear Porch, Side Porch, Covered
- Pool features: In Ground, Outdoor Pool, Pool, Pool/Spa Combo
- Fencing: Back Yard,Wrought Iron
- On waterfront: Yes
- Waterfront features: Creek, Waterfront
Lot
- Size: 8,102 Square Feet
- Features: Landscaped, Level, Waterfront
Details
- Parcel number: R040200200301
Construction
Type & style
- Home type: SingleFamily
- Architectural style: Contemporary/Modern,Mid-Century Modern,Detached
- Property subtype: Single Family Residence
Materials
- Brick
- Foundation: Slab
- Roof: Composition
Condition
- Year built: 1981
Utilities & green energy
- Sewer: Public Sewer
- Water: Public
- Utilities for property: Sewer Available, Water Available, Cable Available
Community & HOA
Community
- Features: Curbs
- Security: Smoke Detector(s), Security Lights
- Subdivision: Preston Highlands
HOA
- Has HOA: Yes
- Services included: Association Management
- HOA fee: $21 monthly
- HOA name: Preston Highlands
- HOA phone: 972-943-2857
Location
- Region: Dallas
Financial & listing details
- Tax assessed value: $625,905
- Annual tax amount: $12,324
- Date on market: 5/19/2026
- Cumulative days on market: 323 days
- Listing terms: Cash,Conventional,FHA,VA Loan
Price history
| Date | Event | Price |
|---|---|---|
| 8/3/2026 | Sold | -- |
Source: NTREIS #21268477 Report a problem | ||
| 7/20/2026 | Contingent | $609,900$252/sqft |
Source: NTREIS #21268477 Report a problem | ||
| 5/19/2026 | Listed for sale | $609,900-1.6%$252/sqft |
Source: NTREIS #21268477 Report a problem | ||
| 5/11/2026 | Listing removed | $619,900$256/sqft |
Source: NTREIS #21129353 Report a problem | ||
| 12/10/2025 | Listed for sale | $619,900-1.4%$256/sqft |
Source: NTREIS #21129353 Report a problem | ||
| 12/8/2025 | Listing removed | $629,000$260/sqft |
Source: NTREIS #21050060 Report a problem | ||
| 11/12/2025 | Price change | $629,000-1.4%$260/sqft |
Source: NTREIS #21050060 Report a problem | ||
| 10/29/2025 | Price change | $638,000-0.3%$264/sqft |
Source: NTREIS #21050060 Report a problem | ||
| 10/17/2025 | Price change | $640,000-0.8%$265/sqft |
Source: NTREIS #21050060 Report a problem | ||
| 9/3/2025 | Listed for sale | $645,000+21.9%$267/sqft |
Source: NTREIS #21050060 Report a problem | ||
| 6/11/2025 | Sold | -- |
Source: Public Record Report a problem | ||
| 4/17/2025 | Pending sale | $529,000$219/sqft |
Source: NTREIS #20853364 Report a problem | ||
| 3/18/2025 | Price change | $529,000-5.4%$219/sqft |
Source: NTREIS #20853364 Report a problem | ||
| 3/5/2025 | Price change | $559,000-6.7%$231/sqft |
Source: NTREIS #20853364 Report a problem | ||
| 2/25/2025 | Listed for sale | $599,000+2.7%$248/sqft |
Source: NTREIS #20853364 Report a problem | ||
| 9/12/2022 | Sold | -- |
Source: NTREIS #20094538 Report a problem | ||
| 8/31/2022 | Pending sale | $583,000$241/sqft |
Source: NTREIS #20094538 Report a problem | ||
| 8/18/2022 | Listed for sale | $583,000$241/sqft |
Source: NTREIS #20094538 Report a problem | ||
| 8/16/2022 | Contingent | $583,000$241/sqft |
Source: NTREIS #20094538 Report a problem | ||
| 7/12/2022 | Price change | $583,000-2.7%$241/sqft |
Source: NTREIS #20094538 Report a problem | ||
| 6/24/2022 | Listed for sale | $599,000$248/sqft |
Source: NTREIS #20094538 Report a problem | ||
| 11/3/2011 | Sold | -- |
Source: Public Record Report a problem | ||
Public tax history
| Year | Property taxes | Tax assessment |
|---|---|---|
| 2025 | $7,950 -2% | $625,905 -1.8% |
| 2024 | $8,114 +9.8% | $637,422 +12.9% |
| 2023 | $7,388 +19.4% | $564,671 +25.2% |
| 2022 | $6,190 | $451,112 |
Find assessor info on the county website
Neighborhood: Preston Highlands
Nearby homes
- $644,4003 bd2 ba2.8k sqft18516 Crownover Ct, Dallas, TX 75252Off Market
- $551,2003 bd3 ba2.3k sqft18508 Crownover Ct, Dallas, TX 75252Off Market
- $603,3003 bd3 ba2.4k sqft18520 Crownover Ct, Dallas, TX 75252Off Market
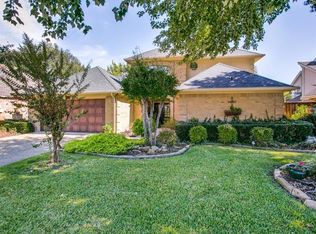
- $182,617-- bd-- ba2.3k sqft18520 Crownover Ct, Dallas, TX 75252Off Market
- $583,6005 bd3 ba3.1k sqft18504 Crownover Ct, Dallas, TX 75252Off Market
- $353,100-- bd-- ba-- sqft18504 Crownover Ct, Dallas, TX 75252Off Market
- $670,8004 bd3 ba4.3k sqft18515 Crownover Ct, Dallas, TX 75252Off Market
- $544,1004 bd3 ba2.5k sqft18519 Crownover Ct, Dallas, TX 75252Off Market
Nearby schools
GreatSchools rating
- 5/10Jackson Elementary SchoolGrades: PK-5Distance: 2.3 mi
- 5/10Frankford Middle SchoolGrades: 6-8Distance: 1.5 mi
- 5/10Shepton High SchoolGrades: 9-10Distance: 1.4 mi
Schools provided by the listing agent
- Elementary: Jackson
- Middle: Frankford
- High: Shepton
- District: Plano ISD
Source: NTREIS. This data may not be complete. We recommend contacting the local school district to confirm school assignments for this home.
Get a cash offer in 3 minutes
Find out how much your home could sell for in as little as 3 minutes with a no-obligation cash offer.
Estimated market value
$599,100
Get a cash offer in 3 minutes
Find out how much your home could sell for in as little as 3 minutes with a no-obligation cash offer.
Estimated market value
$599,100
- Texas
- Collin County
- Dallas
- 75252
- Preston Highlands
- 18512 Crownover Ct
