Space, style & modern luxury come together at 185-12 Galway Avenue! A Turn key, meticulously renovated single family nestled on a beautiful tree lined street of Saint Albans. Sitting on a 40×100 lot featuring a wide private driveway, garage, tons of yard space to enjoy outdoor gatherings. This massive single family is the perfect opportunity for buyers looking for space! Looking for space? Look no further, your search ends here!
Open the door and enter an expansive sun drenched formal living area which provides great space for entertaining. Living area is equipped with brick fireplace. The formal dining area leads into the stunning granite kitchen any chef will love. Kitchen features floor to ceiling custom cabinetry, adorned with a full fleet of state of the art stainless steel appliances, equipped with island for bar stool seating and leads out into lush rear yard. Spacious bedroom on first floor as well as powder room for your guest.
Up a flight of stairs 3 king sized bedrooms awaits you, each equipped with ample closet space. The primary suite is adorned with a private en suite with Spa-like finishes. Down the hall a fully tiled bathroom is adorned with state of the wall and floor tiles. A designated laundry room is also on the second floor. Up a flight of stairs the high ceiling attic awaits you which can easily be used as an additional bedroom, home office, storage space or additional recreational space.
The high ceiling full finished basement is equipped with both interior and exterior access and can easily be used as a in-law suite, nanny quarters, storage space, or additional recreational space. With its unique layout the basement can easily fit two more additional bedrooms.
Renovations include brand new select wood hardwood flooring, recessed lighting, brand new electrical, heating, plumbing and central HVAC systems throughout.
This turn key, meticulously renovated single family is conveniently located with close proximity to major transportation which makes commuting a breeze. Just off Farmers Blvd, Murdock Avenue, Hillside Avenue. Short blocks to restaurants, cafes, parks and many other vibrant neighborhood amenities.
Sold for $925,000
$925,000
18512 Galway Avenue, Hollis, NY 11412
5beds
2,800sqft
Single Family Residence, Residential
Built in 1930
4,000 Square Feet Lot
$955,700 Zestimate®
$330/sqft
$5,892 Estimated rent
Home value
$955,700
$860,000 - $1.06M
$5,892/mo
Zestimate® history
Owner options
List your home for rent
$5,892/mo
Rent Zestimate®
Find your next renter with Zillow Rental Manager. Plus, with online applications, you can quickly screen prospective tenants – for free.
$5,892/mo
Rent Zestimate®
Refinance and save
$5,579/mo
Est. payment
Refinancing to a lower rate could help reduce your monthly payments and save thousands over the life of the loan.
$5,579/mo
Est. payment
Explore your selling options
Work with a Zillow partner agent
Leverage their expertise and Zillow's premium Showcase listings to get your home seen by more buyers.
Get startedList with your own agent
Get your home in front of millions of buyers by listing it on Zillow.
Learn how to do itSell it yourself
Take full control of how buyers see your home on Zillow by listing For Sale by Owner (FSBO).
List your homeWhat's special
Zillow last checked:
Listing updated:
Listed by:
Gabriel Kashi 347-419-5268,
Keystone Realty USA Corp 631-261-2800,
Daechaun Freeman-Alexander 718-736-3621,
Keystone Realty USA Corp
Bought with:
Indrojit Sarker SFR, 10401382082
Max It Realty
Source: OneKey® MLS as distributed by MLS GRID,MLS#: 813308
Facts & features
Interior
Bedrooms & bathrooms
- Bedrooms: 5
- Bathrooms: 4
- Full bathrooms: 3
- 1/2 bathrooms: 1
Heating
- Forced Air
Cooling
- Central Air
Appliances
- Included: Stainless Steel Appliance(s)
- Laundry: Washer/Dryer Hookup
Features
- First Floor Bedroom, Chefs Kitchen, Entrance Foyer, Formal Dining, Kitchen Island, Recessed Lighting
- Basement: Finished,Full
- Attic: Finished,Full
- Has fireplace: Yes
Interior area
- Total structure area: 2,800
- Total interior livable area: 2,800 sqft
Property
Parking
- Total spaces: 5
- Parking features: Garage, Carport
- Garage spaces: 1
- Carport spaces: 4
Lot
- Size: 4,000 Square Feet
Details
- Parcel number: 104230011
- Special conditions: None
Construction
Type & style
- Home type: SingleFamily
- Architectural style: Colonial
- Property subtype: Single Family Residence, Residential
Materials
- Brick
Condition
- Year built: 1930
Utilities & green energy
- Sewer: Public Sewer
- Water: Public
- Utilities for property: Natural Gas Available
Community & HOA
HOA
- Has HOA: No
Location
- Region: Saint Albans
Financial & listing details
- Price per square foot: $330/sqft
- Tax assessed value: $46,020
- Annual tax amount: $6,128
- Date on market: 1/14/2025
- Cumulative days on market: 41 days
- Listing agreement: Exclusive Agency
Price history
| Date | Event | Price |
|---|---|---|
| 4/18/2025 | Sold | $925,000-4.5%$330/sqft |
Source:  OneKey® MLS as distributed by MLS GRID #813308 Report a problem OneKey® MLS as distributed by MLS GRID #813308 Report a problem | ||
| 2/24/2025 | Pending sale | $969,000$346/sqft |
Source: OneKey® MLS as distributed by MLS GRID #813308 Report a problem | ||
| 1/12/2025 | Listed for sale | $969,000+384.5%$346/sqft |
Source: StreetEasy #S1749086 Report a problem | ||
| 11/4/2024 | Sold | $200,000$71/sqft |
Source: Public Record Report a problem | ||
Public tax history
| Year | Property taxes | Tax assessment |
|---|---|---|
| 2025 | -- | $45,960 -0.1% |
| 2024 | -- | $46,020 -2.5% |
| 2023 | -- | $47,220 +20% |
| 2022 | -- | $39,360 +3% |
| 2021 | -- | $38,220 +7.2% |
| 2020 | $5,646 +0.1% | $35,640 +3.3% |
| 2019 | $5,641 +7.2% | $34,500 +37.2% |
| 2018 | $5,260 +8.8% | $25,143 +6% |
| 2017 | $4,835 +5% | $23,720 +0.7% |
| 2016 | $4,607 | $23,560 +6% |
| 2015 | $4,607 +85.8% | $22,227 +0.1% |
| 2014 | $2,479 | $22,208 +6% |
| 2013 | -- | $20,953 +6% |
| 2012 | -- | $19,767 +0.7% |
| 2011 | -- | $19,634 +6% |
| 2010 | -- | $18,523 +0.1% |
| 2009 | -- | $18,507 +6% |
| 2008 | -- | $17,461 |
Find assessor info on the county website
Neighborhood: St. Albans
Nearby homes
- $826,800-- bd-- ba1.4k sqft18515 Galway Ave, Saint Albans, NY 11412Off Market
- $792,5003 bd2 ba1.1k sqft18516 Galway Ave, Saint Albans, NY 11412Sold
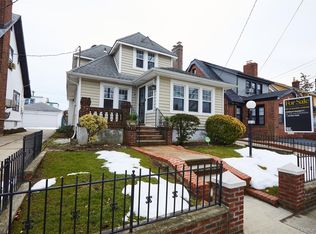
- $876,6004 bd3 ba2k sqft18507 Galway Ave, Saint Albans, NY 11412Off Market

- $664,700-- bd-- ba1.1k sqft185-20 Galway Ave, Jamaica, NY 11412Off Market
- $--2 bd1 ba-- sqft185-01 Galway Ave FLOOR 1, Saint Albans, NY 11412Off Market
- $--2 bd1 ba-- sqft185-01 Galway Ave #2, Saint Albans, NY 11412Off Market
- $1,052,3005 bd3 ba-- sqft185-01 Galway Ave, Saint Albans, NY 11412Off Market
- $690,300-- bd-- ba1.3k sqft18523 Galway Ave, Saint Albans, NY 11412Off Market
Nearby schools
GreatSchools rating
- 8/10Ps 118 Lorraine HansberryGrades: PK-5Distance: 0.3 mi
- 5/10Is 192 The LindenGrades: 6-8Distance: 1 mi
- 3/10Cambria Heights AcademyGrades: 9-12Distance: 0.8 mi
Schools provided by the listing agent
- Elementary: Ps 36 St Albans School
- Middle: Cambria Heights Academy
- High: Benjamin Franklin Hs-Finance-Info
Source: OneKey® MLS as distributed by MLS GRID. This data may not be complete. We recommend contacting the local school district to confirm school assignments for this home.
- New York
- Queens County
- New York
- 11412
- Queens
- St. Albans
- 18512 Galway Avenue
Nearby cities
Nearby neighborhoods
Nearby zip codes
Other New York Topics
