Skip main navigation
Sold for $1,174,000
  • Listed by: First Team Real Estate • Lily Campbell • Contact: 714-717-5095
    Bought with: Nourmand & Associates-HW
    $1,174,000

    18512 Lime Cir, Fountain Valley, CA 92708

    3beds
    1,574sqft
    Single Family Residence
    Built in 1965
    7,200 Square Feet Lot
    $1,430,100 Zestimate®
    $746/sqft
    $4,204 Estimated rent

    Home value

    $1,430,100

    $1.34M - $1.52M

    $4,204/mo

    Zestimate® history
    Loading
    Loading...

    Owner options

    List your home for rent

    $4,204/mo

    Rent Zestimate®

    Find your next renter with Zillow Rental Manager. Plus, with online applications, you can quickly screen prospective tenants – for free.

    Learn more

    $4,204/mo

    Rent Zestimate®

    Refinance and save

    $7,461/mo

    Est. payment

    Refinancing to a lower rate could help reduce your monthly payments and save thousands over the life of the loan.

    See today's rates

    $7,461/mo

    Est. payment

    Explore your selling options

    Work with a Zillow partner agent

    Leverage their expertise and Zillow's premium Showcase listings to get your home seen by more buyers.

    Get started

    List with your own agent

    Get your home in front of millions of buyers by listing it on Zillow.

    Learn how to do it

    Sell it yourself

    Take full control of how buyers see your home on Zillow by listing For Sale by Owner (FSBO).

    List your home

    What's special

    Modern mirrorsPrivate backyardGlass doorsFruit treesRecessed lightingRaised plantersBrick ribbon accents
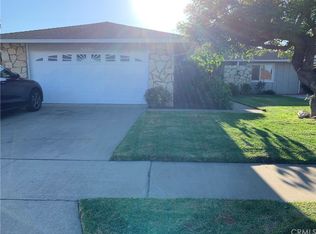
    Beautiful home located in a quiet cul-de-sac, offering great curb appeal with large driveway adorned with brick ribbon accents, walkways and raised planters. New sewer line from street to house just installed for over $14k. A/C, Dual pane windows and water softener. The interior boasts a mix of hardwood and carpet flooring, creating a warm and inviting ambiance. The Skylight fills the space with natural light, window and door case moldings, interior raised panel doors and crown molding further enhance the sophisticated feel of the home. The kitchen has been tastefully upgraded, featuring granite counters, solid wood custom cabinetry w/glass display fronts and convenient pull-outs. The breakfast bar provides seating and additional storage. A convenient inside laundry room w/ample storage, an additional half bathroom along with direct garage access. The living room is a cozy retreat, highlighted by a pretty brick center fireplace with a wood mantle and glass doors, recessed lighting and a large French slider door opens up to the private backyard, seamlessly blending indoor and outdoor living spaces. Master bedroom features crown molding, a unique window ledge area, a ceiling fan w/a light, and a private attached bathroom. The master bathroom is well-appointed, with a walk-in shower boasting tiled surround & glass door. The upgraded guest bathroom includes additional linen storage, dual sinks, modern mirrors & lighting fixtures and a tub/shower combo with a tile surround. Step outside into your own backyard oasis. A newly refurbished patio cover provides a shaded area to relax and unwind. An above-ground spa offers a perfect place for relaxation. The stained concrete patio w/brick ribbon accents adds charm to the outdoor space. Raised flower beds showcase beautiful flowers & fruit trees, creating a vibrant and fragrant atmosphere. A large grassy area shaded by an avocado tree provides a perfect space for outdoor activities and block wall surround w/vinyl topper ensures privacy. It's an ideal place to create lasting memories and enjoy a comfortable lifestyle.

    Zillow last checked:

    Listing updated:

    Listed by:

    Lily Campbell DRE #01229782 714-717-5095,

    First Team Real Estate

    Bought with:

    Jennifer Eckert, DRE #01512045

    Nourmand & Associates-HW

    John Kostrey, DRE #01729039

    Nourmand & Associates-HW

    Source: CRMLS,MLS#: OC23098940MLS LogoOriginating MLS: California Regional MLS

    Facts & features

    Interior

    Bedrooms & bathrooms
    • Bedrooms: 3
    • Bathrooms: 3
    • Full bathrooms: 2
    • 1/2 bathrooms: 1
    • Main level bathrooms: 2
    • Main level bedrooms: 3
    Rooms
    • Room types: Bedroom, Kitchen, Living Room, Primary Bedroom, Dining Room
    Primary bedroom
    • Features: Main Level Primary
    Primary bedroom
    • Features: Primary Suite
    Bedroom
    • Features: All Bedrooms Down
    Bedroom
    • Features: Bedroom on Main Level
    Bathroom
    • Features: Bathtub, Dual Sinks, Linen Closet, Remodeled, Tub Shower, Upgraded, Walk-In Shower
    Kitchen
    • Features: Granite Counters, Updated Kitchen
    Heating
    • Central, Natural Gas
    Cooling
    • Central Air
    Appliances
    • Included: Built-In Range, Dishwasher, Disposal, Water Softener, Water Heater
    • Laundry: Washer Hookup, Gas Dryer Hookup, Inside, Laundry Room
    Features
    • Breakfast Bar, Built-in Features, Ceiling Fan(s), Crown Molding, Separate/Formal Dining Room, Granite Counters, Open Floorplan, Recessed Lighting, Storage, All Bedrooms Down, Bedroom on Main Level, Main Level Primary, Primary Suite
    • Flooring: Carpet, Tile, Wood
    • Doors: Panel Doors, Sliding Doors
    • Windows: Blinds, Bay Window(s), Double Pane Windows, Screens, Skylight(s)
    • Has fireplace: Yes
    • Fireplace features: Gas Starter, Living Room, Raised Hearth
    • Common walls with other units/homes: No Common Walls
    Interior area
    • Total interior livable area: 1,574 sqft

    Property

    Parking
    • Total spaces: 5
    • Parking features: Circular Driveway, Direct Access, Garage, Garage Door Opener, Oversized, Storage
    • Attached garage spaces: 2
    • Uncovered spaces: 3
    Accessibility
    • Accessibility features: No Stairs
    Features
    • Levels: One
    • Stories: 1
    • Entry location: 1
    • Patio & porch: Concrete, Covered, Front Porch, Patio
    • Exterior features: Lighting
    • Pool features: None
    • Has spa: Yes
    • Spa features: Above Ground, Heated, Private
    • Fencing: Block,Privacy
    • Has view: Yes
    • View description: Neighborhood
    Lot
    • Size: 7,200 Square Feet
    • Features: Back Yard, Corner Lot, Cul-De-Sac, Front Yard, Lawn, Landscaped, Sprinkler System, Yard
    Details
    • Parcel number: 15708115
    • Special conditions: Standard

    Construction

    Type & style
    • Home type: SingleFamily
    • Architectural style: Traditional
    • Property subtype: Single Family Residence
    Materials
    • Drywall, Stucco
    • Foundation: Slab
    • Roof: Composition
    Condition
    • Updated/Remodeled
    • New construction: No
    • Year built: 1965

    Utilities & green energy

    • Electric: Standard
    • Sewer: Public Sewer
    • Water: Public
    • Utilities for property: Electricity Connected, Natural Gas Connected, Sewer Connected, Water Connected

    Community & HOA

    Community
    • Features: Curbs, Park, Street Lights, Sidewalks
    • Security: Carbon Monoxide Detector(s), Smoke Detector(s)
    • Subdivision: Meadow Homes (Ellis & Bushard) (Mheb)
    Location
    • Region: Fountain Valley

    Financial & listing details

    • Price per square foot: $746/sqft
    • Tax assessed value: $1,197,480
    • Annual tax amount: $13,186
    • Date on market: 6/7/2023
    • Cumulative days on market: 7 days
    • Listing terms: Cash,Cash to New Loan,Conventional,Submit
    • Road surface type: Paved

    Price history

    DateEventPrice
    7/24/2023Sold$1,174,000+2.2%$746/sqft
    Source: CRMLS #OC23098940 Report a problem
    7/3/2023Pending sale$1,149,000$730/sqft
    Source: CRMLS #OC23098940 Report a problem

    Public tax history

    YearProperty taxesTax assessment
    2025$13,186 +1.7%$1,197,480 +2%
    2024$12,968 +7%$1,174,000 +944.8%
    2023$12,120 +717.6%$112,369 +2%
    2022$1,482 +1.9%$110,166 +2%
    2021$1,454 +0.7%$108,006 +1%
    2020$1,444 $106,899 +2%
    2019$1,444 +1.8%$104,803 +2%
    2018$1,419 +3.6%$102,749 +2%
    2017$1,370 $100,735 +2%
    2016$1,370 +3.9%$98,760 +1.5%
    2015$1,318 +3.8%$97,277 +2%
    2014$1,270 $95,372 +0.5%
    2013-- $94,941 +2%
    2012-- $93,080 +2%
    2011-- $91,255 +0.8%
    2010-- $90,573 -0.2%
    2009-- $90,789 +2%
    2008-- $89,009 +2%
    2007-- $87,264 +2%
    2006-- $85,553 +2%
    2005-- $83,876 +2%
    2004-- $82,232 +1.9%
    2003-- $80,725 +2%
    2002-- $79,143 +2%
    2001$850 +2%$77,592 +2%
    2000$833 $76,071
    Find assessor info on the county website

    Neighborhood: 92708

    Nearby schools

    GreatSchools rating
    Schools provided by the listing agent
    • Elementary: Gisler
    • Middle: Talbert
    • High: Fountain Valley

    Source: CRMLS. This data may not be complete. We recommend contacting the local school district to confirm school assignments for this home.

    Get a cash offer in 3 minutes
    Find out how much your home could sell for in as little as 3 minutes with a no-obligation cash offer.
    Estimated market value
    $1,430,100
    Get a cash offer in 3 minutes
    Find out how much your home could sell for in as little as 3 minutes with a no-obligation cash offer.
    Estimated market value
    $1,430,100