Skip main navigation
Sold for $850,000
  • $850,000

    18512 Perdido Bay Ter, Leesburg, VA 20176

    4beds
    3,036sqft
    Townhouse
    Built in 2002
    2,614 Square Feet Lot
    $926,000 Zestimate®
    $280/sqft
    $4,198 Estimated rent

    Home value

    $926,000

    $880,000 - $972,000

    $4,198/mo

    Zestimate® history
    Loading
    Loading...

    Owner options

    List your home for rent

    $4,198/mo

    Rent Zestimate®

    Find your next renter with Zillow Rental Manager. Plus, with online applications, you can quickly screen prospective tenants – for free.

    Learn more

    $4,198/mo

    Rent Zestimate®

    Refinance and save

    $5,354/mo

    Est. payment

    Refinancing to a lower rate could help reduce your monthly payments and save thousands over the life of the loan.

    See today's rates

    $5,354/mo

    Est. payment

    Explore your selling options

    Work with a Zillow partner agent

    Leverage their expertise and Zillow's premium Showcase listings to get your home seen by more buyers.

    Get started

    List with your own agent

    Get your home in front of millions of buyers by listing it on Zillow.

    Learn how to do it

    Sell it yourself

    Take full control of how buyers see your home on Zillow by listing For Sale by Owner (FSBO).

    List your home

    What's special

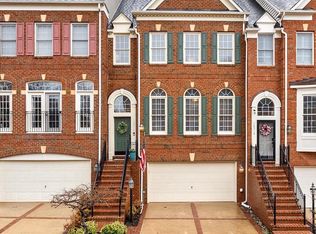
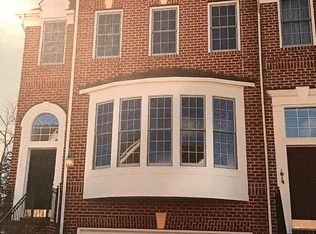
    Sellers can accommodate a 30-day quick close. Updated and ready to move in with all newer carpet, Newer Washer and Dryer, Newer Dishwasher, Newer Microwave! Savor the Potomac River winter and spring views from this spacious 4-bedroom 3.5 bath brick townhouse. Stunning features include a large living room bay window, plantation shutters, premium cabinetry, hardwood floors on main level, built-in cabinetry in the primary bedroom, separate gas range and oven along with large loft and finished lower-level including a full bath. A wall of windows in the kitchen and family room is a perfect place to relax in this light filled room. A double-sided gas fireplace divides the family and dining rooms. The basement, with tile flooring is a great recreation space, but with a full bath and separate entrance can also be used as flexible space for guests. "Newer" big ticket items have been replaced, HVAC Dual systems 2016, Water Heather 2016, and roof 2012. Enjoy a year-round river view from the loft, which is perfect for bedroom, large office, recreation room, or whatever you choose. Enjoy all the amenities of River Creek including Dining at the Club restaurant, Tennis, Pool, Fitness, and Confluence Park right down the street.

    Zillow last checked:

    Listing updated:

    Listed by:

    Bill Scott 732-832-1225,

    Yeonas & Shafran Real Estate, LLC

    Bought with:

    Bill Scott, 0225228075

    Yeonas & Shafran Real Estate, LLC

    Source: Bright MLS,MLS#: VALO2078394MLS Logo

    Facts & features

    Interior

    Bedrooms & bathrooms
    • Bedrooms: 4
    • Bathrooms: 4
    • Full bathrooms: 3
    • 1/2 bathrooms: 1
    • Main level bathrooms: 1
    Rooms
    • Room types: Living Room, Dining Room, Primary Bedroom, Bedroom 2, Bedroom 3, Bedroom 4, Kitchen, Game Room, Family Room, Foyer, Breakfast Room, Laundry, Loft, Bathroom 2, Primary Bathroom, Half Bath
    Basement
    • Area: 0
    Heating
    • Forced Air, Humidity Control, Natural Gas
    Cooling
    • Central Air, Electric
    Appliances
    • Included: Cooktop, Dishwasher, Disposal, Dryer, ENERGY STAR Qualified Washer, Microwave, Double Oven, Oven, Refrigerator, Washer, Water Heater, Gas Water Heater
    • Laundry: Upper Level, Laundry Room
    Features
    • Breakfast Area, Kitchen - Gourmet, Kitchen Island, Dining Area, Primary Bath(s), Built-in Features, Chair Railings, Upgraded Countertops, Crown Molding, Open Floorplan, Soaking Tub, Bathroom - Stall Shower, Walk-In Closet(s), 9'+ Ceilings
    • Flooring: Wood, Carpet, Ceramic Tile
    • Windows: Window Treatments
    • Basement: Connecting Stairway,Partial,Front Entrance,Finished,Garage Access,Exterior Entry,Rear Entrance,Windows
    • Number of fireplaces: 1
    • Fireplace features: Screen, Mantel(s)
    Interior area
    • Total structure area: 3,036
    • Total interior livable area: 3,036 sqft
    • Finished area above ground: 3,036
    • Finished area below ground: 0

    Property

    Parking
    • Total spaces: 2
    • Parking features: Garage Door Opener, Attached, Driveway
    • Attached garage spaces: 2
    • Has uncovered spaces: Yes
    Accessibility
    • Accessibility features: None
    Features
    • Levels: Three
    • Stories: 3
    • Pool features: Community
    • Fencing: Wrought Iron
    • Has view: Yes
    • View description: River, Trees/Woods
    • Has water view: Yes
    • Water view: River
    Lot
    • Size: 2,614 Square Feet
    Details
    • Additional structures: Above Grade, Below Grade
    • Parcel number: 080374083000
    • Zoning: PDH3
    • Special conditions: Standard

    Construction

    Type & style
    • Home type: Townhouse
    • Architectural style: Colonial
    • Property subtype: Townhouse
    Materials
    • Masonry, Frame, Brick
    • Foundation: Slab
    • Roof: Asphalt
    Condition
    • Very Good
    • New construction: No
    • Year built: 2002
    Details
    • Builder model: Jefferson Loft- Curve

    Utilities & green energy

    • Sewer: Public Sewer
    • Water: Public

    Community & HOA

    Community
    • Features: Pool
    • Security: Security Gate
    • Subdivision: River Creek
    HOA
    • Has HOA: Yes
    • Amenities included: Bar/Lounge, Basketball Court, Bike Trail, Clubhouse, Common Grounds, Community Center, Dining Rooms, Fitness Center, Gated, Jogging Path, Lake, Meeting Room, Party Room, Picnic Area, Pool, Recreation Facilities, Tennis Court(s), Tot Lots/Playground, Golf Course Membership Available, Pier/Dock, Water/Lake Privileges
    • Services included: Common Area Maintenance, Pier/Dock Maintenance, Pool(s), Recreation Facility, Reserve Funds, Road Maintenance, Snow Removal, Trash, Security
    • HOA fee: $239 monthly
    • HOA name: RIVER CREEK OWNER'S ASSOCIATION
    Location
    • Region: Leesburg

    Financial & listing details

    • Price per square foot: $280/sqft
    • Tax assessed value: $771,490
    • Annual tax amount: $6,673
    • Date on market: 8/21/2024
    • Listing agreement: Exclusive Right To Sell
    • Listing terms: Cash,Conventional,FHA,VA Loan
    • Inclusions: Window Treatments, Washer And Dryer
    • Exclusions: Personal Property
    • Ownership: Fee Simple

    Price history

    DateEventPrice
    8/29/2024Sold$850,000-2.9%$280/sqft
    Source: Bright MLS #VALO2078394 Report a problem
    8/22/2024Pending sale$875,000$288/sqft
    Source: Bright MLS #VALO2078394 Report a problem
    8/22/2024Listed for sale$875,000+11.7%$288/sqft
    Source: Bright MLS #VALO2078394 Report a problem
    1/17/2023Sold$783,500+1.1%$258/sqft
    Source: Bright MLS #VALO2040848 Report a problem
    12/23/2022Pending sale$774,900$255/sqft
    Source: Bright MLS #VALO2040848 Report a problem
    12/14/2022Contingent$774,900$255/sqft
    Source: Bright MLS #VALO2040848 Report a problem
    11/29/2022Listed for sale$774,900+2%$255/sqft
    Source: Bright MLS #VALO2040848 Report a problem
    11/2/2022Listing removed$759,900$250/sqft
    Source: Bright MLS #VALO2035964 Report a problem
    9/21/2022Listed for sale$759,900+28.1%$250/sqft
    Source: Bright MLS #VALO2035964 Report a problem
    11/15/2016Sold$593,000-1.2%$195/sqft
    Source: Public Record Report a problem
    9/23/2016Price change$599,900-2.4%$198/sqft
    Source: Keller Williams - Loudoun Gateway #LO9727911 Report a problem
    9/8/2016Price change$614,900-1.6%$203/sqft
    Source: Keller Williams - Loudoun Gateway #LO9727911 Report a problem
    7/29/2016Listed for sale$625,000+13.6%$206/sqft
    Source: Keller Williams Realty #LO9727911 Report a problem
    3/16/2012Sold$550,000+29.4%$181/sqft
    Source: Public Record Report a problem
    11/10/2011Sold$425,000-12.4%$140/sqft
    Source: Public Record Report a problem
    8/27/2011Listed for sale$484,900-22.6%$160/sqft
    Source: Dulles North Ventures, LLC, dba Keller Williams Realty #LO7679031 Report a problem
    7/14/2011Sold$626,738+32%$206/sqft
    Source: Public Record Report a problem
    5/13/2002Sold$474,735$156/sqft
    Source: Public Record Report a problem

    Public tax history

    YearProperty taxesTax assessment
    2026$6,998 +5%$869,330 +5%
    2025$6,662 -0.2%$827,550 +7.3%
    2024$6,673 -2.2%$771,490 -1.1%
    2023$6,827 +10.2%$780,180 +12.1%
    2022$6,194 +5.5%$695,900 +16.2%
    2021$5,870 -5.4%$598,970 -0.1%
    2020$6,204 $599,440 +4.8%
    2019$6,204 +1.2%$572,180 +1.3%
    2018$6,131 -2.9%$565,070 +0.7%
    2017$6,314 +6%$561,280 +3.6%
    2016$5,959 $541,760 +57%
    2015$5,959 +1.2%$345,010 +1.5%
    2014$5,889 -3.8%$339,870 +0.6%
    2013$6,119 $337,770
    2012-- --
    2011-- --
    2010-- --
    2009-- $568,500 +1.5%
    2008-- $560,300 -18.8%
    2007-- $690,400 -4.5%
    2006-- $722,900 +31.9%
    2005-- $547,900
    2004-- $547,900 +4.3%
    2003-- $525,100 +20.8%
    2002-- $434,800
    Find assessor info on the county website

    Neighborhood: 20176

    Nearby schools

    GreatSchools rating
    Schools provided by the listing agent
    • High: Heritage
    • District: Loudoun County Public Schools

    Source: Bright MLS. This data may not be complete. We recommend contacting the local school district to confirm school assignments for this home.

    Get a cash offer in 3 minutes
    Find out how much your home could sell for in as little as 3 minutes with a no-obligation cash offer.
    Estimated market value
    $926,000
    Get a cash offer in 3 minutes
    Find out how much your home could sell for in as little as 3 minutes with a no-obligation cash offer.
    Estimated market value
    $926,000