You're gonna wanna see this one for certain! Clean as a whistle, and turn key ready, this home shines! Newer deck, privacy fence, and pro landscaping. Newer interior paint. Newer front and rear doors, and new entry way flooring, this 4 bed, 3 bath home is enticing! Awesome, open floorplan with vaulted ceilings, cozy fireplace, and a fully finished lower level. Generous backyard gives way to even more common green space. Close to schools, oh and ALL APPLIANCES STAY! Yes, even the main level washer/dryer! Conveniently located close to all things Independence. Come check it out!
Sold
Price Unknown
18513 E 19th Ter S, Independence, MO 64057
4beds
1,890sqft
Single Family Residence
Built in 2006
8,574 Square Feet Lot
$341,700 Zestimate®
$--/sqft
$2,344 Estimated rent
Home value
$341,700
$325,000 - $359,000
$2,344/mo
Zestimate® history
Owner options
List your home for rent
$2,344/mo
Rent Zestimate®
Find your next renter with Zillow Rental Manager. Plus, with online applications, you can quickly screen prospective tenants – for free.
$2,344/mo
Rent Zestimate®
Refinance and save
Refinancing to a lower rate could help reduce your monthly payments and save thousands over the life of the loan.
Explore your selling options
Work with a Zillow partner agent
Leverage their expertise and Zillow's premium Showcase listings to get your home seen by more buyers.
Get startedList with your own agent
Get your home in front of millions of buyers by listing it on Zillow.
Learn how to do itSell it yourself
Take full control of how buyers see your home on Zillow by listing For Sale by Owner (FSBO).
List your homeWhat's special
Cozy fireplaceNewer deckGenerous backyardNew entry way flooringClose to schoolsOpen floorplanVaulted ceilings
Zillow last checked:
Listing updated:
Listed by:
Mark Marati 303-931-4181,
Redfin Corporation
Bought with:
Marisa Dunlap, 2015009458
Realty Executives
Source: Heartland MLS as distributed by MLS GRID,MLS#: 2437391
Facts & features
Interior
Bedrooms & bathrooms
- Bedrooms: 4
- Bathrooms: 3
- Full bathrooms: 3
Primary bedroom
- Features: Carpet, Walk-In Closet(s)
- Level: First
- Area: 182 Square Feet
- Dimensions: 14 x 13
Bedroom 2
- Features: Carpet
- Level: First
- Area: 120 Square Feet
- Dimensions: 12 x 10
Bedroom 3
- Features: Carpet
- Level: First
- Area: 143 Square Feet
- Dimensions: 13 x 11
Dining room
- Level: First
- Area: 120 Square Feet
- Dimensions: 12 x 10
Family room
- Features: Carpet, Fireplace
- Level: First
- Area: 288 Square Feet
- Dimensions: 18 x 16
Kitchen
- Level: First
- Area: 121 Square Feet
- Dimensions: 11 x 11
Heating
- Forced Air
Cooling
- Electric
Appliances
- Laundry: Main Level
Features
- Pantry, Vaulted Ceiling(s), Walk-In Closet(s)
- Flooring: Carpet, Wood
- Windows: Thermal Windows
- Basement: Concrete,Daylight,Finished
- Number of fireplaces: 1
- Fireplace features: Family Room
Interior area
- Total structure area: 1,890
- Total interior livable area: 1,890 sqft
- Finished area above ground: 1,390
- Finished area below ground: 500
Property
Parking
- Total spaces: 3
- Parking features: Attached, Garage Faces Front
- Attached garage spaces: 3
Features
- Patio & porch: Deck
- Spa features: Bath
- Fencing: Wood
Lot
- Size: 8,574 Square Feet
- Dimensions: 72 x 110
- Features: City Lot
Details
- Parcel number: 25500320300000000
Construction
Type & style
- Home type: SingleFamily
- Architectural style: Traditional
- Property subtype: Single Family Residence
Materials
- Wood Siding
- Roof: Composition
Condition
- Year built: 2006
Details
- Builder name: Alexander Const.
Utilities & green energy
- Sewer: Public Sewer
- Water: Public
Community & HOA
Community
- Subdivision: Bison Park
HOA
- Has HOA: No
Location
- Region: Independence
Financial & listing details
- Tax assessed value: $285,660
- Annual tax amount: $3,032
- Date on market: 6/2/2023
- Listing terms: Cash,Conventional,FHA,VA Loan
- Ownership: Private
Price history
| Date | Event | Price |
|---|---|---|
| 7/26/2023 | Sold | -- |
Source:  Heartland MLS as distributed by MLS GRID #2437391 Report a problem Heartland MLS as distributed by MLS GRID #2437391 Report a problem | ||
| 7/16/2023 | Pending sale | $329,000$174/sqft |
Source: Heartland MLS as distributed by MLS GRID #2437391 Report a problem | ||
| 6/14/2023 | Contingent | $329,000$174/sqft |
Source: Heartland MLS as distributed by MLS GRID #2437391 Report a problem | ||
| 6/2/2023 | Listed for sale | $329,000+105.6%$174/sqft |
Source: Heartland MLS as distributed by MLS GRID #2437391 Report a problem | ||
| 1/9/2015 | Sold | -- |
Source: Agent Provided Report a problem | ||
| 11/12/2014 | Price change | $160,000-3%$85/sqft |
Source: Platinum Realty #1910250 Report a problem | ||
| 10/25/2014 | Price change | $165,000+112.9%$87/sqft |
Source: Platinum Realty #1910250 Report a problem | ||
| 10/15/2014 | Price change | $77,500-8.8%$41/sqft |
Source: Auction.com Report a problem | ||
| 9/30/2014 | Price change | $85,000+13.3%$45/sqft |
Source: Auction.com Report a problem | ||
| 9/27/2014 | Listed for sale | -- |
Source: Auction.com Report a problem | ||
| 1/23/2014 | Listing removed | -- |
Source: Auction.com Report a problem | ||
| 1/22/2014 | Price change | $75,000$40/sqft |
Source: Auction.com Report a problem | ||
| 1/16/2014 | Listed for sale | -- |
Source: Auction.com Report a problem | ||
| 2/24/2009 | Sold | -- |
Source: Agent Provided Report a problem | ||
Public tax history
| Year | Property taxes | Tax assessment |
|---|---|---|
| 2025 | $3,879 +14% | $54,275 +10.5% |
| 2024 | $3,402 +2.3% | $49,100 |
| 2023 | $3,324 +9.7% | $49,100 +19.6% |
| 2022 | $3,032 +0% | $41,040 |
| 2021 | $3,030 +4% | $41,040 +7% |
| 2020 | $2,914 +1.6% | $38,345 |
| 2019 | $2,867 | $38,345 +14.9% |
| 2018 | $2,867 +6.6% | $33,372 |
| 2017 | $2,689 +13.7% | $33,372 +11.5% |
| 2016 | $2,365 +4.9% | $29,943 +3% |
| 2014 | $2,255 +0.6% | $29,070 |
| 2013 | $2,241 +1.3% | $29,070 |
| 2012 | $2,213 +1.8% | $29,070 |
| 2011 | $2,175 +322.3% | $29,070 |
| 2010 | $515 -2.6% | $29,070 +312% |
| 2009 | $529 +0.2% | $7,055 -80.5% |
| 2008 | $528 -0.4% | $36,100 +381% |
| 2007 | $530 +0.1% | $7,505 |
| 2006 | $529 | $7,505 |
| 2005 | -- | $7,505 |
Find assessor info on the county website
Neighborhood: Bridger
Nearby homes
- $326,8004 bd3 ba-- sqft18513 E 19th Ter, Independence, MO 64057Off Market

- $319,0004 bd3 ba1.8k sqft18509 E 19th Ter, Independence, MO 64057Off Market
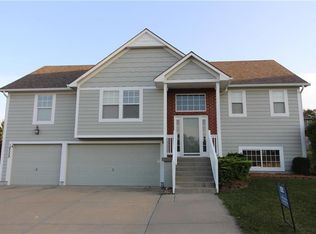
- $10-- bd-- ba-- sqft1924 S Cochise Ave, Independence, MO 64057Off Market
- $--4 bd3 ba2.3k sqft18521 E 19th Ter, Independence, MO 64057Sold
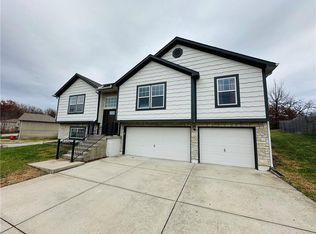
- $--4 bd3 ba2k sqft18505 E 19th Ter S, Independence, MO 64057Sold
- $332,0004 bd3 ba2k sqft18505 E 19th Ter, Independence, MO 64057Off Market
- $369,8005 bd4 ba3k sqft18510 E 19th Ter, Independence, MO 64057Off Market
- $358,4004 bd3 ba1.5k sqft18508 E 20th Street Ct, Independence, MO 64057Off Market
Nearby schools
GreatSchools rating
- 7/10Bridger Middle SchoolGrades: 6Distance: 0.2 mi
- 3/10William Chrisman High SchoolGrades: 9-12Distance: 3 mi
- 3/10Bingham Middle SchoolGrades: 7-8Distance: 0.3 mi
Schools provided by the listing agent
- Elementary: Spring Branch
- Middle: Middle School Complx
- High: William Chrisman
Source: Heartland MLS as distributed by MLS GRID. This data may not be complete. We recommend contacting the local school district to confirm school assignments for this home.
Get a cash offer in 3 minutes
Find out how much your home could sell for in as little as 3 minutes with a no-obligation cash offer.
Estimated market value
$341,700
Get a cash offer in 3 minutes
Find out how much your home could sell for in as little as 3 minutes with a no-obligation cash offer.
Estimated market value
$341,700
- Missouri
- Jackson County
- Independence
- 64057
- Bridger
- 18513 E 19th Ter S
Nearby cities
Nearby neighborhoods
Nearby zip codes
Other Independence Topics
