🏡✨Back to Active! Previous contract terminated due to circumstances related to the buyer's property. No fault of the seller or subject property. Ready for its next buyer. 🏡✨ Welcome home to Orchard Hills! 🏡✨ This charming all-brick rancher offers 3 bedrooms and 2 full baths, blending classic character with thoughtful updates throughout. Don’t let the look of this home fool you—it’s loaded with space and offers more room than meets the eye!🏡✨ Step inside to find beautiful original hardwood floors ✨🪵 and a fresh, modern feel thanks to a full interior paint refresh completed in February 2026 🎨. The recently updated owners suite is designed with comfort and accessibility in mind, featuring a roll-in shower 🚿, grab bars, a spacious walk-in closet 👕, and a convenient stackable washer and dryer 🧺. Newer tilt-in windows add efficiency and ease of maintenance 🪟. The lower level has so much to offer! In addition to the large family room 🛋, you’ll find a utility room with an additional washer and dryer hookup and utility sink, two spacious storage rooms 📦 with shelving and cedar-lined closets, a versatile office or craft room complete with peg board 🧰, and even a root cellar—perfect for keeping items cool or for extra storage 🥕. This level truly provides incredible flexibility for hobbies, organization, or extended living space. Step outside to enjoy the freshly landscaped yard 🌿🌸, where the gardens have been freshly mulched and the bushes neatly trimmed 🌳✂—creating a clean, inviting outdoor space ideal for relaxing or entertaining ☀. The home is also equipped with solar panels ☀🔋, offering added energy efficiency and the potential for long-term utility savings. Oversized 2 car garage w/ attic access 🚗. For added peace of mind 🛡, a home warranty is included, making this an even more confident and worry-free purchase. Conveniently located near the interstate, shopping 🛍, and dining 🍽, this home offers both comfort and accessibility 🚗. Don’t miss your opportunity—schedule your showing today! 📞
Sold for $345,000
$345,000
18514 Indian Cottage Rd, Hagerstown, MD 21742
3beds
2,057sqft
Single Family Residence
Built in 1966
0.35 Acres Lot
$345,200 Zestimate®
$168/sqft
$2,056 Estimated rent
Home value
$345,200
$321,000 - $373,000
$2,056/mo
Zestimate® history
Owner options
List your home for rent
$2,056/mo
Rent Zestimate®
Find your next renter with Zillow Rental Manager. Plus, with online applications, you can quickly screen prospective tenants – for free.
$2,056/mo
Rent Zestimate®
Refinance and save
$2,248/mo
Est. payment
Refinancing to a lower rate could help reduce your monthly payments and save thousands over the life of the loan.
$2,248/mo
Est. payment
Explore your selling options
Work with a Zillow partner agent
Leverage their expertise and Zillow's premium Showcase listings to get your home seen by more buyers.
Get startedList with your own agent
Get your home in front of millions of buyers by listing it on Zillow.
Learn how to do itSell it yourself
Take full control of how buyers see your home on Zillow by listing For Sale by Owner (FSBO).
List your homeWhat's special
All-brick rancherRecently updated owners suiteSpacious walk-in closetFreshly landscaped yardRoll-in showerFull interior paint refreshRoot cellar
Zillow last checked:
Listing updated:
Listed by:
Julie Gilbert 301-573-5691,
Berkshire Hathaway HomeServices Homesale Realty
Bought with:
Elisha Bonilla
Berkshire Hathaway HomeServices Homesale Realty
Source: Bright MLS,MLS#: MDWA2035152
Facts & features
Interior
Bedrooms & bathrooms
- Bedrooms: 3
- Bathrooms: 2
- Full bathrooms: 2
- Main level bathrooms: 2
- Main level bedrooms: 3
Rooms
- Room types: Living Room, Dining Room, Primary Bedroom, Bedroom 2, Bedroom 3, Kitchen, Family Room, Storage Room, Utility Room, Hobby Room, Primary Bathroom, Full Bath
Primary bedroom
- Features: Flooring - Solid Hardwood, Ceiling Fan(s), Walk-In Closet(s), Attached Bathroom
- Level: Main
- Area: 168 Square Feet
- Dimensions: 12 X 14
Bedroom 2
- Features: Flooring - Solid Hardwood, Ceiling Fan(s), Track Lighting
- Level: Main
- Area: 120 Square Feet
- Dimensions: 10 X 12
Bedroom 3
- Features: Flooring - Solid Hardwood, Ceiling Fan(s)
- Level: Main
- Area: 110 Square Feet
- Dimensions: 11 X 10
Primary bathroom
- Features: Bathroom - Walk-In Shower, Flooring - Ceramic Tile
- Level: Main
Dining room
- Features: Flooring - Solid Hardwood, Chair Rail, Lighting - Ceiling
- Level: Main
- Area: 99 Square Feet
- Dimensions: 9 X 11
Family room
- Features: Flooring - Solid Hardwood, Ceiling Fan(s), Chair Rail
- Level: Main
- Area: 210 Square Feet
- Dimensions: 15 X 14
Family room
- Features: Flooring - Carpet, Fireplace - Wood Burning, Lighting - Wall sconces
- Level: Lower
- Area: 621 Square Feet
- Dimensions: 27 X 23
Other
- Features: Flooring - Ceramic Tile, Bathroom - Tub Shower
- Level: Main
Other
- Level: Lower
- Area: 168 Square Feet
- Dimensions: 12 X 14
Kitchen
- Features: Flooring - Laminated
- Level: Main
- Area: 90 Square Feet
- Dimensions: 9 X 10
Living room
- Features: Flooring - Solid Hardwood
- Level: Main
- Area: 132 Square Feet
- Dimensions: 12 X 11
Storage room
- Level: Lower
- Area: 414 Square Feet
- Dimensions: 18 X 23
Storage room
- Level: Lower
- Area: 364 Square Feet
- Dimensions: 14 X 26
Storage room
- Level: Lower
- Area: 153 Square Feet
- Dimensions: 17 X 9
Utility room
- Level: Lower
- Area: 162 Square Feet
- Dimensions: 9 X 18
Heating
- Baseboard, Electric
Cooling
- Other, Ceiling Fan(s), Central Air, Humidity Control, Whole House Fan, Electric
Appliances
- Included: Microwave, Dishwasher, Disposal, Dryer, Exhaust Fan, Ice Maker, Oven/Range - Electric, Refrigerator, Washer, Washer/Dryer Stacked, Water Heater, Electric Water Heater
- Laundry: In Basement, Main Level
Features
- Attic, Attic/House Fan, Bathroom - Tub Shower, Bathroom - Walk-In Shower, Ceiling Fan(s), Family Room Off Kitchen, Floor Plan - Traditional, Primary Bath(s), Walk-In Closet(s), Chair Railings, Dining Area, Exposed Beams
- Flooring: Hardwood, Laminate, Carpet, Wood
- Windows: Window Treatments
- Basement: Connecting Stairway,Heated,Exterior Entry,Partially Finished,Shelving,Unfinished,Walk-Out Access,Windows,Workshop
- Number of fireplaces: 1
- Fireplace features: Screen
Interior area
- Total structure area: 3,143
- Total interior livable area: 2,057 sqft
- Finished area above ground: 1,436
- Finished area below ground: 621
Property
Parking
- Total spaces: 7
- Parking features: Storage, Built In, Garage Faces Front, Garage Door Opener, Oversized, Other, Driveway, Attached
- Attached garage spaces: 2
- Uncovered spaces: 5
Accessibility
- Accessibility features: Grip-Accessible Features, Accessible Entrance, Mobility Improvements, Roll-in Shower, Other
Features
- Levels: One
- Stories: 1
- Exterior features: Awning(s)
- Pool features: None
- Fencing: Split Rail
- Has view: Yes
- View description: Mountain(s), Trees/Woods
Lot
- Size: 0.35 Acres
- Features: Landscaped, Rear Yard, Rural, SideYard(s)
Details
- Additional structures: Above Grade, Below Grade
- Parcel number: 2227007791
- Zoning: RS
- Special conditions: Standard
Construction
Type & style
- Home type: SingleFamily
- Architectural style: Ranch/Rambler
- Property subtype: Single Family Residence
Materials
- Brick
- Foundation: Block
- Roof: Architectural Shingle
Condition
- Excellent
- New construction: No
- Year built: 1966
Utilities & green energy
- Sewer: Public Sewer
- Water: Public
Community & HOA
Community
- Subdivision: Orchard Hills
HOA
- Has HOA: No
Location
- Region: Hagerstown
Financial & listing details
- Price per square foot: $168/sqft
- Tax assessed value: $288,133
- Annual tax amount: $2,589
- Date on market: 4/2/2026
- Listing agreement: Exclusive Agency
- Listing terms: Cash,FHA,Conventional,VA Loan
- Inclusions: Ceiling Fans, W / D, Stove, Dishwasher, Drapery / Curtain Rods, Drapery / Curtains, Exhaust Fan, Carpet, Fireplace Screens / Doors, Garage Opener, Garbage Disposal, Microwave, Refrigerator W / Im, Screens, Shades, Storm Doors, Dehumidifiers. Solar Panels, Awnings.
- Ownership: Fee Simple
Price history
| Date | Event | Price |
|---|---|---|
| 7/23/2026 | Sold | $345,000$168/sqft |
Source:  Bright MLS #MDWA2035152 Report a problem Bright MLS #MDWA2035152 Report a problem | ||
| 6/25/2026 | Pending sale | $345,000$168/sqft |
Source: Bright MLS #MDWA2035152 Report a problem | ||
| 6/3/2026 | Price change | $345,000-2%$168/sqft |
Source: Bright MLS #MDWA2035152 Report a problem | ||
| 5/2/2026 | Pending sale | $352,000$171/sqft |
Source: Bright MLS #MDWA2035152 Report a problem | ||
| 4/2/2026 | Listed for sale | $352,000$171/sqft |
Source: Bright MLS #MDWA2035152 Report a problem | ||
Public tax history
| Year | Property taxes | Tax assessment |
|---|---|---|
| 2026 | $2,997 +15.7% | $288,133 +15.7% |
| 2025 | $2,589 +18.7% | $248,967 +18.7% |
| 2024 | $2,182 +4.6% | $209,800 +4.6% |
| 2023 | $2,086 +4.8% | $200,567 -4.4% |
| 2022 | $1,990 +3.1% | $209,800 +15.2% |
| 2021 | $1,930 +1.7% | $182,100 +1.7% |
| 2020 | $1,898 +1.7% | $179,100 -1.6% |
| 2019 | $1,867 +1.7% | $182,100 +5.2% |
| 2018 | $1,835 -12% | $173,100 +0.6% |
| 2017 | $2,086 +2.9% | $172,133 +0.6% |
| 2016 | $2,027 | $171,167 +0.6% |
| 2015 | $2,027 | $170,200 |
| 2014 | $2,027 | $170,200 |
| 2013 | -- | $170,200 -13% |
| 2012 | -- | $195,700 |
| 2011 | -- | $195,700 |
| 2010 | -- | $195,700 -17.3% |
| 2009 | -- | $236,580 +12.5% |
| 2008 | -- | $210,266 +14.3% |
| 2007 | -- | $183,953 +16.7% |
| 2006 | -- | $157,640 +9% |
| 2005 | -- | $144,686 +9.8% |
| 2004 | -- | $131,733 +10.9% |
| 2003 | -- | $118,780 +1.2% |
| 2002 | -- | $117,320 +1.3% |
| 2001 | -- | $115,860 |
Find assessor info on the county website
Neighborhood: Fountainhead-Orchard Hills
Nearby homes
- $274,900-- bd1 ba1.4k sqft18510 Indian Cottage Rd, Hagerstown, MD 21742Off Market
- $402,7004 bd2 ba2.7k sqft18518 Indian Cottage Rd, Hagerstown, MD 21742Off Market
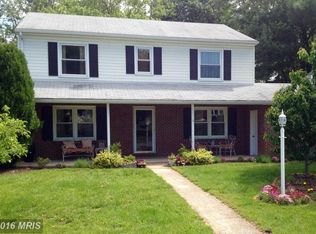
- $355,700-- bd2 ba1.3k sqft13817 Woodland Heights Dr, Hagerstown, MD 21742Off Market
- $250,0003 bd1 ba1.2k sqft18515 Indian Cottage Rd, Hagerstown, MD 21742Sold
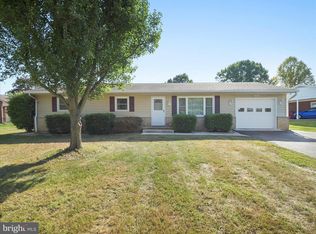
- $312,600-- bd2 ba1.4k sqft13813 Woodland Heights Dr, Hagerstown, MD 21742Off Market
- $293,000-- bd1 ba1.2k sqft18506 Indian Cottage Rd, Hagerstown, MD 21742Off Market
- $372,0005 bd3 ba1.5k sqft18522 Indian Cottage Rd, Hagerstown, MD 21742Off Market
- $326,9003 bd2 ba1.3k sqft18511 Indian Cottage Rd, Hagerstown, MD 21742Off Market
Nearby schools
GreatSchools rating
- 5/10Maugansville Elementary SchoolGrades: PK-5Distance: 0.8 mi
- 5/10Western Heights Middle SchoolGrades: 6-8Distance: 2.2 mi
- 8/10North Hagerstown High SchoolGrades: 9-12Distance: 2.2 mi
Schools provided by the listing agent
- Elementary: Maugansville
- Middle: Western Heights
- High: North Hagerstown
- District: Washington County Public Schools
Source: Bright MLS. This data may not be complete. We recommend contacting the local school district to confirm school assignments for this home.
Get a cash offer in 3 minutes
Find out how much your home could sell for in as little as 3 minutes with a no-obligation cash offer.
Estimated market value
$345,200
Get a cash offer in 3 minutes
Find out how much your home could sell for in as little as 3 minutes with a no-obligation cash offer.
Estimated market value
$345,200
- Maryland
- Washington County
- Hagerstown
- 21742
- Fountainhead-Orchard Hills
- 18514 Indian Cottage Rd
