Stunning City Living | Fully Renovated Turn-Key Brick Colonial Welcome home to this completely transformed brick colonial, in the Bagley neighborhood, offering modern luxury and total peace of mind. Every detail has been meticulously updated, leaving nothing for you to do but move in and enjoy. The gourmet Kitchen features a large center island, premium quartz countertops, custom backsplash, brand-new cabinetry, and stainless steel appliances. The luxury baths are completely remodeled with high-end, contemporary finishes. New stylish flooring, custom paint, and updated lighting throughout. Mechanical & Structural Updates include a newer furnace and hot water heater updated electrical and a newer roof. 2 car detached garage plus backyard space! This home is perfect for entertaining and built to impress. Schedule your tour today!
Active
Price cut: $10K (7/2)
$315,000
18514 Roselawn St, Detroit, MI 48221
3beds
2,180sqft
Single Family Residence
Built in 1937
4,356 Square Feet Lot
$312,200 Zestimate®
$144/sqft
$-- HOA
What's special
Large center islandNew stylish flooringBackyard spaceCustom paintPremium quartz countertopsGourmet kitchenCustom backsplash
- 49 days |
- 867 |
- 71 |
Zillow last checked:
Listing updated:
Listed by:
Desiree Bourgeois 734-560-3257,
Redfin Corporation 248-327-0275
Source: MichRIC,MLS#: 26026699
Facts & features
Interior
Bedrooms & bathrooms
- Bedrooms: 3
- Bathrooms: 2
- Full bathrooms: 1
- 1/2 bathrooms: 1
Primary bedroom
- Level: Upper
- Area: 238
- Dimensions: 17.00 x 14.00
Bedroom 2
- Level: Upper
- Area: 156
- Dimensions: 13.00 x 12.00
Bedroom 3
- Level: Upper
- Area: 108
- Dimensions: 12.00 x 9.00
Bathroom 1
- Description: half bath
- Level: Main
- Area: 24
- Dimensions: 6.00 x 4.00
Bathroom 2
- Description: full bath
- Level: Upper
- Area: 99
- Dimensions: 11.00 x 9.00
Bonus room
- Level: Basement
- Area: 208
- Dimensions: 16.00 x 13.00
Dining area
- Description: breakfast nook
- Level: Main
- Area: 56
- Dimensions: 8.00 x 7.00
Dining room
- Level: Main
- Area: 192
- Dimensions: 16.00 x 12.00
Family room
- Level: Main
- Area: 216
- Dimensions: 18.00 x 12.00
Kitchen
- Level: Main
- Area: 304
- Dimensions: 19.00 x 16.00
Laundry
- Level: Basement
- Area: 192
- Dimensions: 16.00 x 12.00
Living room
- Level: Main
- Area: 280
- Dimensions: 20.00 x 14.00
Utility room
- Level: Basement
- Area: 527
- Dimensions: 31.00 x 17.00
Heating
- Forced Air
Cooling
- Central Air
Appliances
- Included: Built-In Electric Oven, Dishwasher, Disposal, Dryer, Freezer, Microwave, Range, Refrigerator, Washer
- Laundry: In Basement
Features
- Flooring: Ceramic Tile, Wood
- Windows: Screens, Insulated Windows
- Basement: Partial
- Number of fireplaces: 1
- Fireplace features: Living Room, Wood Burning
Interior area
- Total structure area: 2,180
- Total interior livable area: 2,180 sqft
- Finished area below ground: 872
Property
Parking
- Total spaces: 2
- Parking features: Garage Door Opener, Detached
- Garage spaces: 2
Features
- Stories: 2
Lot
- Size: 4,356 Square Feet
- Dimensions: 40 x 116 x 37 x 115
Details
- Parcel number: 16030430.
- Zoning description: RES
Construction
Type & style
- Home type: SingleFamily
- Architectural style: Colonial
- Property subtype: Single Family Residence
Materials
- Brick
- Roof: Shingle
Condition
- New construction: No
- Year built: 1937
Utilities & green energy
- Sewer: Public Sewer
- Water: Public
Community & HOA
Community
- Security: Security System
Location
- Region: Detroit
Financial & listing details
- Price per square foot: $144/sqft
- Tax assessed value: $95,900
- Annual tax amount: $5,582
- Date on market: 6/3/2026
- Listing terms: Cash,FHA,VA Loan,Conventional
Estimated market value
$312,200
$297,000 - $328,000
$2,027/mo
Price history
| Date | Event | Price |
|---|---|---|
| 7/2/2026 | Price change | $315,000-3.1%$144/sqft |
Source:  MichRIC #26026699 Report a problem MichRIC #26026699 Report a problem | ||
| 6/3/2026 | Listed for sale | $325,000+13.6%$149/sqft |
Source: MichRIC #26026699 Report a problem | ||
| 6/24/2024 | Sold | $286,000$131/sqft |
Source:  Realcomp II #20240014868 Report a problem Realcomp II #20240014868 Report a problem | ||
| 4/30/2024 | Pending sale | $286,000$131/sqft |
Source: Realcomp II #20240014868 Report a problem | ||
| 4/11/2024 | Price change | $286,000+4%$131/sqft |
Source: Realcomp II #20240014868 Report a problem | ||
| 3/29/2024 | Pending sale | $275,000$126/sqft |
Source: Realcomp II #20240014868 Report a problem | ||
| 3/22/2024 | Listed for sale | $275,000$126/sqft |
Source: Realcomp II #20240014868 Report a problem | ||
| 3/17/2024 | Pending sale | $275,000$126/sqft |
Source: Realcomp II #20240014868 Report a problem | ||
| 3/9/2024 | Listed for sale | $275,000+120%$126/sqft |
Source: Realcomp II #20240014868 Report a problem | ||
| 8/16/2023 | Sold | $125,000$57/sqft |
Source: Public Record Report a problem | ||
Public tax history
| Year | Property taxes | Tax assessment |
|---|---|---|
| 2025 | -- | $84,200 +26% |
| 2024 | -- | $66,800 +27.2% |
| 2023 | -- | $52,500 +35.3% |
| 2022 | -- | $38,800 +21.3% |
| 2021 | -- | $32,000 |
| 2020 | $1,017 -40.6% | $32,000 +28% |
| 2019 | $1,711 | $25,000 +15.2% |
| 2018 | $1,711 | $21,700 +2.8% |
| 2017 | -- | $21,100 -39% |
| 2016 | $2,578 | $34,600 +10.9% |
| 2015 | $2,578 -33.9% | $31,200 -20% |
| 2013 | $3,902 +51.4% | $39,023 -28% |
| 2010 | $2,578 | $54,163 -18% |
| 2009 | -- | $66,052 -14.5% |
| 2008 | -- | $77,254 |
| 2007 | -- | $77,254 +5.5% |
| 2005 | $413 | $73,227 +3% |
| 2004 | -- | $71,094 |
Find assessor info on the county website
Monthly payment
Est. payment
Payment breakdown
Explore the cost of this home by adjusting the details. Changes won't be saved.Climate risks
Neighborhood: Bagley
Nearby schools
GreatSchools rating
- 4/10Bagley Elementary SchoolGrades: PK-6Distance: 0.2 mi
- 4/10Palmer Park Preparatory AcademyGrades: PK-8Distance: 0.7 mi
- 4/10Mumford High SchoolGrades: 9-12Distance: 0.7 mi
- $281,3003 bd3 ba2k sqft18508 Roselawn St, Detroit, MI 48221Off Market
- $146,100-- bd1 ba1.6k sqft18600 Roselawn St, Detroit, MI 48221Off Market
- $182,8003 bd2 ba1.7k sqft18500 Roselawn St, Detroit, MI 48221Off Market
- $260,0003 bd2 ba2k sqft18610 Roselawn St, Detroit, MI 48221Sold

- $179,8003 bd1 ba2.1k sqft18490 Roselawn St, Detroit, MI 48221Off Market
- $129,9003 bd1 ba1.4k sqft18601 Greenlawn St, Detroit, MI 48221Off Market
- $147,500-- bd1 ba1.5k sqft18616 Roselawn St, Detroit, MI 48221Off Market
- $214,9003 bd2 ba1.7k sqft18515 Greenlawn St, Detroit, MI 48221Off Market
A local agent can set up tours, give advice and negotiate with sellers.
Similar homes
- $256,9004 bd3 ba2.3k sqft18603 Roselawn St, Detroit, MI 48221For Sale
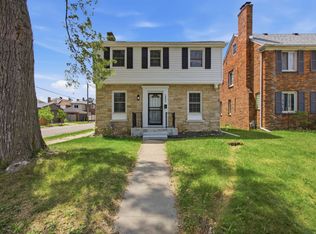
 MLS ID #26033302, Carlos Bartell, KW Advantage. MichRIC
 - $215,0003 bd2 ba1.9k sqft17183 Washburn St, Detroit, MI 48221For Sale
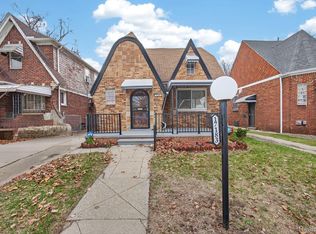
 MLS ID #20261024755, Lashawn Peterson, EXP Realty Main. Realcomp II
 - $299,9993 bd2 ba2.1k sqft9171 W Outer Dr, Detroit, MI 48219For Sale
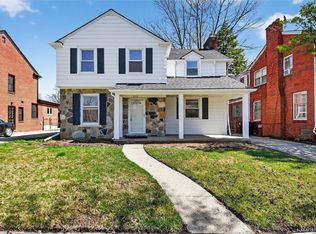 MLS ID #20261005827, Erik Hill, Nika & Co. Realcomp II
 - $285,0003 bd2 ba1.6k sqft3291 Minerva St, Ferndale, MI 48220For Sale
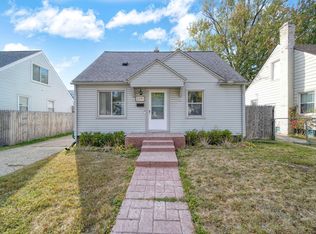 MLS ID #26012444, LAURA BRANIGAN, Howard Hanna Real Estate Services. MichRIC
 - $259,0003 bd4 ba2.3k sqft14541 Woodmont Ave, Detroit, MI 48227For SaleMLS ID #26016363, Ashley Redd, eXp Realty, LLC. MichRIC
- $265,0003 bd2 ba1.6k sqft2386 Brickley St, Ferndale, MI 48220For SaleMLS ID #26035259, Pamela Bartush, Coldwell Banker Professionals. MichRIC
- $359,9004 bd3 ba3.1k sqft16171 Glastonbury Rd, Detroit, MI 48219For SaleMLS ID #20261037258, Tyhesa Walker, U.S. Investor Group. Realcomp II
- $319,9993 bd2 ba2.3k sqft37031 Colgate Ct, Sterling Heights, MI 48310For SaleMLS ID #20261053474, Adrienne Ponce, EXP Realty Main. Realcomp II
- $284,9003 bd2 ba1.1k sqft605 S Campbell Rd, Royal Oak, MI 48067For Sale
 MLS ID #50211849, Holly Noble, Keller Williams Realty Lakeside. MiRealSource
 - $344,9004 bd2 ba2.8k sqft15241 Pearson St, Oak Park, MI 48237For SaleMLS ID #26027324, S. Toni Jennings, Abode Detroit. MichRIC
- $284,9005 bd4 ba2.3k sqft120 Woodland St, Detroit, MI 48202For SaleMLS ID #26022870, Sotero Lopez, eXp Realty, LLC. MichRIC
- $340,0004 bd2 ba2.2k sqft298 Josephine St, Detroit, MI 48202For SaleMLS ID #26024845, Julius Williams, Rivers House. MichRIC
- $239,9003 bd2 ba2k sqft21951 Parklawn St, Oak Park, MI 48237For SaleMLS ID #50214474, Charles L Ramey, Keller Williams Realty Lakeside. MiRealSource
- $299,9003 bd2 ba1.8k sqft25748 Curie Ave, Warren, MI 48091For SaleMLS ID #20261019382, Patrick Jarjis, DOBI Real Estate. Realcomp II
- $239,9005 bd3 ba1.6k sqft21004 Reimanville Ave, Ferndale, MI 48220For SaleMLS ID #26028503, Abby Chase, Beal Properties LLC. MichRIC
- $285,0004 bd2 ba2k sqft5827 Baker St, Detroit, MI 48209For SaleMLS ID #26034331, Hope Herron, Determined Realty LLC. MichRIC
- $250,0003 bd2 ba1.4k sqft9884 W Outer Dr, Detroit, MI 48223For SaleMLS ID #26029708, Zachary Hitch, KW Realty Living. MichRIC
- $325,0003 bd2 ba2k sqft28852 Westfield St, Livonia, MI 48150For SaleMLS ID #26033253, Elsian Basha, Found It! LLC. MichRIC
- $215,0004 bd3 ba1.8k sqft592 Leicester Ct, Detroit, MI 48202For SaleMLS ID #20261056340, Shane Parker, S&P Realty. Realcomp II
- $239,9003 bd2 ba1.4k sqft2744 Lawrence St, Detroit, MI 48206For SaleMLS ID #26025777, Sotero Lopez, eXp Realty, LLC. MichRIC
