Skip main navigation
Sold
  • $656,000

    18515 Aladdin Way, Oregon City, OR 97045

    3beds
    1,896sqft
    Residential, Single Family Residence
    Built in 2011
    -- sqft lot
    $656,200 Zestimate®
    $346/sqft
    $3,103 Estimated rent

    Home value

    $656,200

    $623,000 - $689,000

    $3,103/mo

    Zestimate® history
    Loading
    Loading...

    Owner options

    List your home for rent

    $3,103/mo

    Rent Zestimate®

    Find your next renter with Zillow Rental Manager. Plus, with online applications, you can quickly screen prospective tenants – for free.

    Learn more

    $3,103/mo

    Rent Zestimate®

    Refinance and save

    $3,939/mo

    Est. payment

    Refinancing to a lower rate could help reduce your monthly payments and save thousands over the life of the loan.

    See today's rates

    $3,939/mo

    Est. payment

    Explore your selling options

    Work with a Zillow partner agent

    Leverage their expertise and Zillow's premium Showcase listings to get your home seen by more buyers.

    Get started

    List with your own agent

    Get your home in front of millions of buyers by listing it on Zillow.

    Learn how to do it

    Sell it yourself

    Take full control of how buyers see your home on Zillow by listing For Sale by Owner (FSBO).

    List your home

    What's special

    Gas fireplaceOversized three-car garageWalk-in showerDual sinksVaulted ceilingsWell-appointed kitchenSpacious walk-in closet
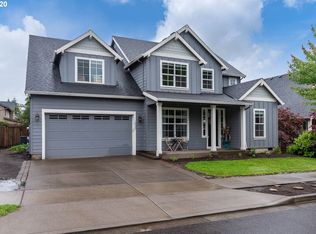
    This elegant one-level home is thoughtfully designed with everyday comfort in mind! The heart of the home is the open-concept great room, which features a well-appointed kitchen that flows into the dining and living rooms with vaulted ceilings and a gas fireplace. This is the perfect setup to entertain guests, host holiday dinners, or simply relax at the end of your day. Three bedrooms and a flexible office/den provide plenty of space for guests, hobbies, or a quiet retreat. Tucked into the back of the home, the primary suite is a private sanctuary with a walk-in shower, dual sinks, and a spacious walk-in closet. Enjoy the rare oversized three-car garage for all your vehicles, tools, or recreational gear. The sunny backyard is designed for low-maintenance living, with a charming pergola for outdoor dining or unwinding in the fresh air, and a newer Tuff shed for extra storage. Located on a quiet street with no HOA, just blocks from Chapin City Park and two miles from downtown Oregon City’s shops and restaurants, you’ll love the mix of peaceful neighborhood living with easy access to local amenities.

    Zillow last checked:

    Listing updated:

    Listed by:

    Kimberly Parmon 503-438-5101,

    Living Room Realty

    Bought with:

    Amy Savage, 200204168

    A Group Real Estate

    Source: RMLS (OR),MLS#: 357403703MLS Logo

    Facts & features

    Interior

    Bedrooms & bathrooms
    • Bedrooms: 3
    • Bathrooms: 2
    • Full bathrooms: 2
    • Main level bathrooms: 2
    Primary bedroom
    • Features: Bathroom, Double Sinks, Ensuite, Vaulted Ceiling, Walkin Closet, Walkin Shower, Wallto Wall Carpet
    • Level: Main
    Bedroom 2
    • Features: Closet, Wallto Wall Carpet
    • Level: Main
    Bedroom 3
    • Features: Closet, Wallto Wall Carpet
    • Level: Main
    Dining room
    • Features: Laminate Flooring
    • Level: Main
    Kitchen
    • Features: Dishwasher, Disposal, Eat Bar, Double Sinks, Free Standing Range, Free Standing Refrigerator, Laminate Flooring
    • Level: Main
    Living room
    • Features: Ceiling Fan, Exterior Entry, Fireplace, Sliding Doors, Vaulted Ceiling, Wallto Wall Carpet
    • Level: Main
    Office
    • Features: French Doors, Wallto Wall Carpet
    • Level: Main
    Heating
    • Forced Air, Fireplace(s)
    Cooling
    • Central Air
    Appliances
    • Included: Dishwasher, Disposal, Free-Standing Gas Range, Free-Standing Refrigerator, Range Hood, Stainless Steel Appliance(s), Washer/Dryer, Free-Standing Range, Gas Water Heater
    • Laundry: Laundry Room
    Features
    • Ceiling Fan(s), High Ceilings, Vaulted Ceiling(s), Closet, Eat Bar, Double Vanity, Bathroom, Walk-In Closet(s), Walkin Shower, Pantry, Tile
    • Flooring: Laminate, Tile, Wall to Wall Carpet
    • Doors: French Doors, Sliding Doors
    • Windows: Double Pane Windows, Vinyl Frames
    • Basement: Crawl Space
    • Number of fireplaces: 1
    • Fireplace features: Gas
    Interior area
    • Total structure area: 1,896
    • Total interior livable area: 1,896 sqft

    Property

    Parking
    • Total spaces: 3
    • Parking features: Driveway, Garage Door Opener, Attached
    • Attached garage spaces: 3
    • Has uncovered spaces: Yes
    Accessibility
    • Accessibility features: Accessible Entrance, Garage On Main, Ground Level, Kitchen Cabinets, Main Floor Bedroom Bath, Minimal Steps, One Level, Parking, Utility Room On Main, Walkin Shower, Accessibility
    Features
    • Stories: 1
    • Patio & porch: Covered Patio, Patio, Porch
    • Exterior features: Fire Pit, Raised Beds, Yard, Exterior Entry
    • Fencing: Fenced
    Lot
    • Features: Level, SqFt 7000 to 9999
    Details
    • Additional structures: ToolShed
    • Parcel number: 05022056
    • Zoning: R8

    Construction

    Type & style
    • Home type: SingleFamily
    • Architectural style: Ranch,Traditional
    • Property subtype: Residential, Single Family Residence
    Materials
    • Cement Siding, Lap Siding
    • Foundation: Concrete Perimeter
    • Roof: Composition
    Condition
    • Resale
    • New construction: No
    • Year built: 2011

    Utilities & green energy

    • Gas: Gas
    • Sewer: Public Sewer
    • Water: Public
    • Utilities for property: Cable Connected, Satellite Internet Service
    Green energy
    • Water conservation: Water-Smart Landscaping

    Community & neighborhood

    Security
    • Security features: Unknown
    Location
    • Region: Oregon City

    Other

    Other facts
    • Listing terms: Cash,Conventional,FHA,VA Loan
    • Road surface type: Paved

    Price history

    DateEventPrice
    3/27/2026Sold$656,000-1.4%$346/sqft
    Source: RMLS (OR) #357403703 Report a problem
    3/1/2026Pending sale$665,000$351/sqft
    Source: RMLS (OR) #357403703 Report a problem
    2/26/2026Listed for sale$665,000+14.5%$351/sqft
    Source: RMLS (OR) #357403703 Report a problem
    5/20/2021Sold$581,000+8.6%$306/sqft
    Source: RMLS (OR) #21616163 Report a problem
    4/18/2021Pending sale$534,900$282/sqft
    Source: RMLS (OR) #21616163 Report a problem
    4/16/2021Listed for sale$534,900+91%$282/sqft
    Source: RMLS (OR) #21616163 Report a problem
    10/7/2011Sold$280,000$148/sqft
    Source: Public Record Report a problem

    Public tax history

    YearProperty taxesTax assessment
    2025$7,143 +10.2%$356,527 +3%
    2024$6,479 +2.5%$346,143 +3%
    2023$6,321 +6%$336,062 +3%
    2022$5,961 +4.2%$326,274 +3%
    2021$5,722 +2.9%$316,771 +3%
    2020$5,558 +2.2%$307,545 +3%
    2019$5,440 +5.2%$298,588 +3%
    2018$5,170 +5.8%$289,891 +3%
    2017$4,885 -1.2%$281,448 +3%
    2016$4,945 $273,250 +3%
    2015$4,945 +2.6%$265,291 +3%
    2014$4,820 +6%$257,564 +3%
    2013$4,546 +4.3%$250,062 +3%
    2012$4,360 +260%$242,779 +259%
    2011$1,211 +2.1%$67,633 +3%
    2010$1,186 +49.6%$65,663 +50.5%
    2009$793 $43,618

    Find assessor info on the county website

    Neighborhood: South End

    Nearby schools

    GreatSchools rating
    Schools provided by the listing agent
    • Elementary: John Mcloughlin
    • Middle: Gardiner
    • High: Oregon City

    Source: RMLS (OR). This data may not be complete. We recommend contacting the local school district to confirm school assignments for this home.

    Get a cash offer in 3 minutes
    Find out how much your home could sell for in as little as 3 minutes with a no-obligation cash offer.
    Estimated market value
    $656,200
    Get a cash offer in 3 minutes
    Find out how much your home could sell for in as little as 3 minutes with a no-obligation cash offer.
    Estimated market value
    $656,200