Luxury Living Meets Modern Farmhouse Charm – The Rosslyn at Toll Brothers at Woodburn Set on a sprawling 4.48-acre homesite, the Rosslyn Modern Farmhouse offers 6,278 square feet of refined living space that effortlessly blends rustic charm with contemporary sophistication. Thoughtfully designed for both comfort and style, this home is a peaceful retreat with generous room for everyday living and exceptional entertaining. A welcoming foyer opens into a grand, open-concept layout anchored by a spacious great room. The adjacent formal dining room is ideal for hosting, while oversized windows flood the home with natural light and frame picturesque views of the surrounding landscape. At the heart of the home is a chef-inspired kitchen featuring a large 12’ center island, professional-grade appliances with 2 ovens, a walk-in pantry, and a bright casual dining nook—perfect for morning coffee or intimate meals. The open floor plan creates seamless flow throughout, making it easy to entertain or relax in style. Expansive 12-foot multi-panel stacking doors from the great room open to a covered patio with a cozy fireplace and retractable screen, extending the living space outdoors. Thoughtfully designed to blend with its natural surroundings, this home’s offers a serene retreat, nestled on a beautiful 4-acre site framed by lush trees and greenery—offering unmatched privacy and a peaceful connection to nature year-round. Upstairs, the luxurious primary suite is a private sanctuary featuring a tray ceiling, an oversized walk-in closet, and a spa-like bath complete with dual vanities, a soaking tub, and a stunning floor-to-ceiling glass shower. Three additional bedrooms—each with walk-in closets—surround a versatile central loft, offering ample space for family or guests. On the top 3rd level, a flexible third-floor suite features a walk-in closet and private bath—ideal for a home office, fitness room, creative studio, or private bedroom retreat. This versatile space adapts to meet your lifestyle needs with ease. The finished lower level completes the home, including a full bath and media room, perfect for movie nights, game days, or weekend entertaining. While the spacious 4-car garage provides plenty of room for vehicles, storage, or workshop space. Located just minutes from historic downtown Leesburg, residents enjoy easy access to boutique shopping, award-winning dining, wineries, breweries, and year-round entertainment. Major commuter routes are nearby, offering both convenience and connectivity in a peaceful countryside setting. Ready for move-in! Experience luxury like never before—welcome home to Toll Brothers at Woodburn.
Sold for $1,999,000
Street View
$1,999,000
18515 Lake Hill Dr, Leesburg, VA 20175
4beds
6,876sqft
Single Family Residence
Built in 2025
4.05 Acres Lot
$2,030,800 Zestimate®
$291/sqft
$7,431 Estimated rent
Home value
$2,030,800
$1.93M - $2.13M
$7,431/mo
Zestimate® history
Owner options
List your home for rent
$7,431/mo
Rent Zestimate®
Find your next renter with Zillow Rental Manager. Plus, with online applications, you can quickly screen prospective tenants – for free.
$7,431/mo
Rent Zestimate®
Refinance and save
$9,919/mo
Est. payment
Refinancing to a lower rate could help reduce your monthly payments and save thousands over the life of the loan.
$9,919/mo
Est. payment
Explore your selling options
Work with a Zillow partner agent
Leverage their expertise and Zillow's premium Showcase listings to get your home seen by more buyers.
Get startedList with your own agent
Get your home in front of millions of buyers by listing it on Zillow.
Learn how to do itSell it yourself
Take full control of how buyers see your home on Zillow by listing For Sale by Owner (FSBO).
List your homeWhat's special
Contemporary sophisticationPrivate bathPicturesque viewsFinished lower levelLush trees and greeneryVersatile central loftOpen floor plan
Zillow last checked:
Listing updated:
Listed by:
Carla Brown 703-623-3462,
Toll Brothers Real Estate Inc.
Bought with:
Seti Tabatabai, 0225073149
Long & Foster Real Estate, Inc.
Source: Bright MLS,MLS#: VALO2090324
Facts & features
Interior
Bedrooms & bathrooms
- Bedrooms: 4
- Bathrooms: 6
- Full bathrooms: 5
- 1/2 bathrooms: 1
- Main level bathrooms: 1
Rooms
- Room types: Dining Room, Primary Bedroom, Bedroom 2, Bedroom 3, Bedroom 4, Kitchen, Den, Library, Foyer, Breakfast Room, Great Room, Other, Recreation Room
Primary bedroom
- Features: Attached Bathroom, Walk-In Closet(s)
- Level: Upper
Bedroom 2
- Level: Upper
Bedroom 3
- Level: Upper
Bedroom 4
- Level: Upper
Breakfast room
- Level: Main
- Area: 156 Square Feet
- Dimensions: 13 x 12
Den
- Features: Cathedral/Vaulted Ceiling
- Level: Upper
Dining room
- Features: Flooring - HardWood
- Level: Main
- Area: 221 Square Feet
- Dimensions: 17 x 13
Foyer
- Level: Main
Great room
- Features: Flooring - HardWood, Fireplace - Gas
- Level: Main
- Area: 480 Square Feet
- Dimensions: 24 x 20
Kitchen
- Features: Flooring - HardWood
- Level: Main
- Area: 264 Square Feet
- Dimensions: 24 x 11
Library
- Features: Flooring - HardWood
- Level: Main
- Area: 240 Square Feet
- Dimensions: 20 x 12
Other
- Features: Flooring - HardWood
- Level: Main
- Area: 120 Square Feet
- Dimensions: 12 x 10
Recreation room
- Features: Walk-In Closet(s)
- Level: Lower
Heating
- Forced Air, Central, Heat Pump, Programmable Thermostat, Propane
Cooling
- Central Air, Programmable Thermostat, Zoned, Electric
Appliances
- Included: Cooktop, Disposal, ENERGY STAR Qualified Refrigerator, Exhaust Fan, Extra Refrigerator/Freezer, Freezer, Ice Maker, Microwave, Self Cleaning Oven, Range Hood, Refrigerator, Six Burner Stove, Water Heater
- Laundry: Hookup, Upper Level
Features
- Walk-In Closet(s), Recessed Lighting, Dining Area, Pantry, Breakfast Area, Bathroom - Stall Shower, Butlers Pantry, Family Room Off Kitchen, Upgraded Countertops, Formal/Separate Dining Room, Crown Molding, Kitchen Island, 9'+ Ceilings, Dry Wall
- Flooring: Carpet, Ceramic Tile, Hardwood
- Doors: Sliding Glass
- Windows: Low Emissivity Windows, Vinyl Clad
- Basement: Partially Finished,Rough Bath Plumb,Walk-Out Access,Windows,Sump Pump
- Number of fireplaces: 1
- Fireplace features: Gas/Propane, Insert
Interior area
- Total structure area: 6,876
- Total interior livable area: 6,876 sqft
- Finished area above ground: 5,000
- Finished area below ground: 1,876
Property
Parking
- Total spaces: 4
- Parking features: Storage, Garage Faces Front, Garage Faces Side, Inside Entrance, Garage Door Opener, Oversized, Asphalt, Concrete, Driveway, Attached
- Attached garage spaces: 4
- Has uncovered spaces: Yes
Accessibility
- Accessibility features: Doors - Lever Handle(s)
Features
- Levels: Three
- Stories: 3
- Patio & porch: Porch, Wrap Around
- Exterior features: Lighting
- Pool features: None
- Has view: Yes
- View description: Trees/Woods
Lot
- Size: 4.05 Acres
- Features: Backs to Trees, Wooded, Secluded
Details
- Additional structures: Above Grade, Below Grade
- Parcel number: NO TAX RECORD
- Zoning: N/A
- Special conditions: Standard
Construction
Type & style
- Home type: SingleFamily
- Architectural style: Contemporary
- Property subtype: Single Family Residence
Materials
- Advanced Framing, Blown-In Insulation, Fiber Cement, Rough-In Plumbing, Spray Foam Insulation
- Foundation: Concrete Perimeter
- Roof: Architectural Shingle
Condition
- New construction: Yes
- Year built: 2025
Details
- Builder model: Rosslyn Modern Farmhouse
- Builder name: Toll Brothers
Utilities & green energy
- Sewer: Public Septic
- Water: Well
- Utilities for property: Underground Utilities
Community & HOA
Community
- Subdivision: Toll Brothers At Woodburn
HOA
- Has HOA: Yes
- Services included: Common Area Maintenance, Trash
- HOA fee: $135 monthly
Location
- Region: Leesburg
Financial & listing details
- Price per square foot: $291/sqft
- Tax assessed value: $1,929,370
- Annual tax amount: $15,531
- Date on market: 3/5/2025
- Listing agreement: Exclusive Right To Sell
- Ownership: Fee Simple
Price history
| Date | Event | Price |
|---|---|---|
| 11/14/2025 | Sold | $1,999,000$291/sqft |
Source:  Bright MLS #VALO2090324 Report a problem Bright MLS #VALO2090324 Report a problem | ||
| 10/4/2025 | Pending sale | $1,999,000$291/sqft |
Source: Bright MLS #VALO2090324 Report a problem | ||
| 9/24/2025 | Price change | $1,999,000-4.8%$291/sqft |
Source: Bright MLS #VALO2090324 Report a problem | ||
| 7/22/2025 | Price change | $2,100,000-4.5%$305/sqft |
Source: Bright MLS #VALO2090324 Report a problem | ||
| 6/9/2025 | Price change | $2,200,000+0%$320/sqft |
Source: Bright MLS #VALO2090324 Report a problem | ||
| 5/21/2025 | Price change | $2,199,950-7.8%$320/sqft |
Source: Bright MLS #VALO2090324 Report a problem | ||
| 4/30/2025 | Price change | $2,386,950+4.5%$347/sqft |
Source: Bright MLS #VALO2090324 Report a problem | ||
| 4/29/2025 | Price change | $2,284,950-4.3%$332/sqft |
Source: Bright MLS #VALO2090324 Report a problem | ||
| 4/27/2025 | Price change | $2,386,950+4.5%$347/sqft |
Source: Bright MLS #VALO2090324 Report a problem | ||
| 3/5/2025 | Listed for sale | $2,283,950$332/sqft |
Source: Bright MLS #VALO2090324 Report a problem | ||
Public tax history
| Year | Property taxes | Tax assessment |
|---|---|---|
| 2026 | $15,531 +395.1% | $1,929,370 +395.1% |
| 2025 | $3,137 +10% | $389,700 +18.2% |
| 2024 | $2,852 +12.9% | $329,700 +14.2% |
| 2023 | $2,525 +16.1% | $288,600 +18.1% |
| 2022 | $2,175 -5.3% | $244,400 +4.3% |
| 2021 | $2,297 +6% | $234,400 +11.9% |
| 2020 | $2,167 0% | $209,400 +5% |
| 2019 | $2,167 +0.2% | $199,400 |
| 2018 | $2,164 -3.6% | $199,400 |
| 2017 | $2,243 -0.9% | $199,400 |
| 2016 | $2,263 | $199,400 |
| 2015 | $2,263 +6.8% | -- |
| 2014 | $2,118 | -- |
Find assessor info on the county website
Neighborhood: 20175
Nearby homes
- $2,100,0006 bd7 ba6.7k sqft18610 Woodburn Rd, Leesburg, VA 20175Sold
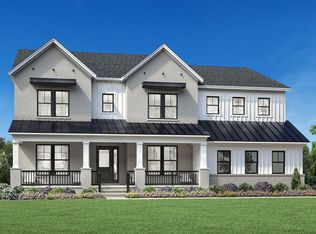
- from $2,056,9954 bd5 ba5.6k sqftO'Keeffe Plan, Toll Brothers at Woodburn, Leesburg, VA 20175New Construction

- from $1,981,9955 bd6 ba5.1k sqftKalorama Plan, Toll Brothers at Woodburn, Leesburg, VA 20175New Construction

- from $2,306,9955 bd6 ba6.5k sqftWarhol Plan, Toll Brothers at Woodburn, Leesburg, VA 20175New Construction
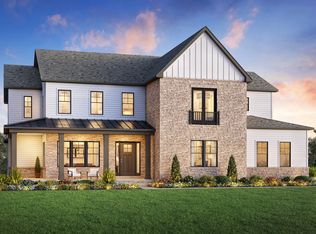
- from $1,780,9954 bd5 ba4.4k sqftRusso Plan, Toll Brothers at Woodburn, Leesburg, VA 20175New Construction
- from $1,846,9955 bd6 ba4.7k sqftPassant Plan, Toll Brothers at Woodburn, Leesburg, VA 20175New Construction
- $1,479,7005 bd5 ba4k sqft18603 Woodburn Rd, Leesburg, VA 20175Off Market
- $1,502,5005 bd5 ba4k sqft18583 Woodburn Rd, Leesburg, VA 20175Off Market
Nearby schools
GreatSchools rating
- 7/10Catoctin Elementary SchoolGrades: PK-5Distance: 1.5 mi
- 6/10J. Lupton Simpson Middle SchoolGrades: 6-8Distance: 2 mi
- 8/10Loudoun County High SchoolGrades: 9-12Distance: 1.3 mi
Schools provided by the listing agent
- Elementary: Catoctin
- Middle: J.lumpton Simpson
- High: Loudoun County
- District: Loudoun County Public Schools
Source: Bright MLS. This data may not be complete. We recommend contacting the local school district to confirm school assignments for this home.
Get a cash offer in 3 minutes
Find out how much your home could sell for in as little as 3 minutes with a no-obligation cash offer.
Estimated market value
$2,030,800
Get a cash offer in 3 minutes
Find out how much your home could sell for in as little as 3 minutes with a no-obligation cash offer.
Estimated market value
$2,030,800
- Virginia
- Loudoun County
- Leesburg
- 20175
- 18515 Lake Hill Dr
Nearby cities
Nearby zip codes
Other Leesburg Topics
