Skip main navigation
Off market
  • $755,400

    18515 Melrose Woods Dr, Wildwood, MO 63038

    5beds
    3,010sqft
    SingleFamily
    Built in 1979
    4.25 Acres Lot
    $755,400 Zestimate®
    $251/sqft
    $4,485 Estimated rent

    Home value

    $755,400

    $695,000 - $831,000

    $4,485/mo

    Zestimate® history
    Loading
    Loading...

    Owner options

    List your home for rent

    $4,485/mo

    Rent Zestimate®

    Find your next renter with Zillow Rental Manager. Plus, with online applications, you can quickly screen prospective tenants – for free.

    Learn more

    $4,485/mo

    Rent Zestimate®

    Refinance and save

    $4,922/mo

    Est. payment

    Refinancing to a lower rate could help reduce your monthly payments and save thousands over the life of the loan.

    See today's rates

    $4,922/mo

    Est. payment

    Explore your selling options

    Work with a Zillow partner agent

    Leverage their expertise and Zillow's premium Showcase listings to get your home seen by more buyers.

    Get started

    List with your own agent

    Get your home in front of millions of buyers by listing it on Zillow.

    Learn how to do it

    Sell it yourself

    Take full control of how buyers see your home on Zillow by listing For Sale by Owner (FSBO).

    List your home

    What's special

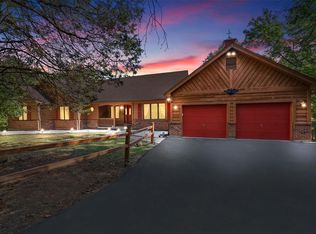
    Stunning 1.5-Story home nestled on a scenic 4.25 acre lot in the sought-after subdivision of Melrose Woods! This home boasts a spacious open floor plan showcasing 5 Bedrooms, 3.5 Bathrooms, and over 4,000 square feet of living space including the finished Lower Level. Charming covered Front porch leads to the warm and inviting Entry Foyer with slate floors and wood staircase with wrought iron spindles. The formal Dining Room features crown molding and gleaming hardwood floors with recessed wood vent covers. Light-filled Living Room features built-in bookshelves, newer carpeting and baffled fireplace insert with blower. The updated Kitchen includes 42 inch cabinetry and built-in wine rack, granite countertops, some stainless steel appliances, ceramic tile floors and adjoining Breakfast Room that opens to the Butler’s Pantry area with a granite countertop, copper sink, and extra storage. Main Floor Master Bedroom features gleaming hardwood flooring, crown molding, and his & hers walk in closets with California closet systems custom organizers; Master Bath features a spacious jetted tub with garden window and upgraded bath spout, his & hers vanities, travertine shower surround, gentleman height countertops, newer light fixtures, and ceramic tile floors. Stylish Powder Room, and convenient Laundry Room with laundry shoot, and fabulous Sun Room complete the Main Floor. The spacious Second Floor offers 4 additional nice-sized Bedrooms - all with large closets; and an updated full Bath with slate floors. The finished walkout Lower Level offers marble floors throughout the Rec Room, custom woodwork throughout, crown molding, a wood burning stove that vents to the ductwork, wet bar with granite counter, full Bathroom with jetted tub, cedar closet, Exercise Room, secured storage area, ample storage space, and full light glass doors that walkout to the awesome outdoor living area. Other highlights include: custom millwork, plantation shutters, cast iron vent covers, bay windows, painted warm, neutral colors throughout, and noted as a very well insulated home that holds temperature well! Relax outside on the freshly stained deck or by the saltwater pool! The pool features a new liner (2016), new saltwater generator (2015), and new pump (2016). The private yard backs to woods and features a decorative aluminum fence with magna lock safety gates and plenty of level, useable green space. This is the largest lot in the subdivision! Location could not be better – near shops, restaurants, schools and major highways! New Septic & water heater to be installed Sept 2017!!

    This property is not currently displayed as for sale or rent on Zillow. This may be different from what's on other websites or public sources.

    Facts & features

    Interior

    Bedrooms & bathrooms
    • Bedrooms: 5
    • Bathrooms: 4
    • Full bathrooms: 3
    • 1/2 bathrooms: 1
    Heating
    • Forced air, Electric
    Cooling
    • Central
    Appliances
    • Included: Dishwasher, Garbage disposal, Range / Oven
    Features
    • Flooring: Tile, Carpet, Hardwood
    • Basement: Finished
    • Has fireplace: Yes
    Interior area
    • Total interior livable area: 3,010 sqft

    Property

    Parking
    • Total spaces: 2
    • Parking features: Garage - Attached
    Features
    • Exterior features: Vinyl, Brick
    Lot
    • Size: 4.25 Acres
    Details
    • Parcel number: 25X410043

    Construction

    Type & style
    • Home type: SingleFamily
    • Architectural style: Conventional
    Materials
    • masonry
    • Roof: Other
    Condition
    • Year built: 1979

    Community & HOA

    HOA
    • Has HOA: Yes
    • HOA fee: $50 monthly
    Location
    • Region: Wildwood

    Financial & listing details

    • Price per square foot: $251/sqft
    • Tax assessed value: $639,400
    • Annual tax amount: $8,076

    Price history

    DateEventPrice
    11/2/2017Sold--
    Source: MARIS #17054549 Report a problem
    9/11/2017Pending sale$419,900$140/sqft
    Source: Coldwell Banker Premier Group #17054549 Report a problem
    9/6/2017Listed for sale$419,900$140/sqft
    Source: Coldwell Banker Premier Group #17054549 Report a problem
    8/4/2017Pending sale$419,900$140/sqft
    Source: Coldwell Banker Premier Group #17054549 Report a problem
    7/28/2017Listed for sale$419,900+20%$140/sqft
    Source: Coldwell Banker Premier Group #17054549 Report a problem
    4/8/2014Listing removed$2,900$1/sqft
    Source: Keller Williams Realty STL #13059106 Report a problem
    3/31/2014Sold--
    Source: MARIS #13059104 Report a problem
    3/22/2014Listed for rent$2,900$1/sqft
    Source: Keller Williams Realty STL #13059106 Report a problem
    1/16/2014Price change$349,900-5.4%$116/sqft
    Source: Keller Williams Realty St Louis #13059104 Report a problem
    12/5/2013Price change$369,900-7.5%$123/sqft
    Source: Keller Williams Realty St Louis #13059104 Report a problem
    11/15/2013Price change$399,989+0%$133/sqft
    Source: Keller Williams Realty St Louis #13059104 Report a problem
    10/15/2013Listed for sale$399,900-5.9%$133/sqft
    Source: Owner Report a problem
    4/20/2013Listing removed$424,989$141/sqft
    Source: Keller Williams Realty STL #13006735 Report a problem
    2/9/2013Listed for sale$424,989+1.2%$141/sqft
    Source: Keller Williams Realty STL #13006735 Report a problem
    6/6/2012Listing removed$419,900$140/sqft
    Source: Keller Willliams Realty-St. Louis #11024218 Report a problem
    6/1/2012Price change$419,900+0.5%$140/sqft
    Source: Keller Willliams Realty-St. Louis #11024218 Report a problem
    4/24/2012Price change$417,900-0.5%$139/sqft
    Source: Keller Williams Realty Stl #11024218 Report a problem
    3/23/2012Price change$419,900-1.7%$140/sqft
    Source: Keller Williams Realty Stl #11024218 Report a problem
    2/11/2012Listed for sale$426,995+0%$142/sqft
    Source: Keller Willliams Realty-St. Louis #11024218 Report a problem
    12/17/2011Listing removed$426,985$142/sqft
    Source: Serving St. Louis Realty, Llc #11024218 Report a problem
    10/9/2011Price change$426,985-0.5%$142/sqft
    Source: Serving St. Louis Realty, Llc #11024218 Report a problem
    7/25/2011Price change$428,985-0.2%$143/sqft
    Source: Serving St. Louis Realty, LLC #11024218 Report a problem
    6/19/2011Price change$429,985-4.4%$143/sqft
    Source: Serving St. Louis Realty, LLC #11024218 Report a problem
    5/21/2011Listed for sale$449,900$149/sqft
    Source: Serving St. Louis Realty, LLC #11024218 Report a problem
    6/9/2005Sold--
    Source: Public Record Report a problem

    Public tax history

    YearProperty taxesTax assessment
    2025$8,076 +9.7%$121,480 +13.1%
    2024$7,360 +0.1%$107,390
    2023$7,354 +10.5%$107,390 +19%
    2022$6,655 +0.7%$90,230
    2021$6,606 +12%$90,230 +17.5%
    2020$5,897 -2.6%$76,780
    2019$6,053 $76,780 +3.7%
    2018$6,053 $74,040
    2017$6,053 +2.5%$74,040 +12.6%
    2016$5,907 +8.3%$65,740
    2015$5,454 $65,740 +14.3%
    2014$5,454 +12.5%$57,500
    2013$4,850 $57,500 +2.8%
    2012-- $55,940
    2011-- $55,940 -5.7%
    2010$4,473 +5.4%$59,300
    2009$4,242 -9.7%$59,300 -11.9%
    2008$4,695 +15.4%$67,320
    2007$4,070 $67,320 +24.4%
    2006$4,070 -0.9%$54,100
    2005$4,107 $54,100 +24.3%
    2003-- $43,530 -9.5%
    2002$3,615 -1.1%$48,100
    2001$3,654 $48,100
    Find assessor info on the county website

    Neighborhood: 63038

    Nearby schools

    GreatSchools rating
    Schools provided by the listing agent
    • Elementary: Pond Elementary
    • Middle: Rockwood Valley Middle School
    • High: Lafayette High School
    • District: Rockwood School District

    Source: The MLS. This data may not be complete. We recommend contacting the local school district to confirm school assignments for this home.

    Get a cash offer in 3 minutes
    Find out how much your home could sell for in as little as 3 minutes with a no-obligation cash offer.
    Estimated market value
    $755,400
    Get a cash offer in 3 minutes
    Find out how much your home could sell for in as little as 3 minutes with a no-obligation cash offer.
    Estimated market value
    $755,400