Welcome to this well-maintained all-brick property offering timeless appeal, comfortable living, and exceptional curb appeal. This inviting home features a bright and functional floor plan with spacious living areas, generously sized bedrooms, and abundant natural light throughout. The classic brick exterior, mature landscaping, and well-kept lawn create a warm first impression, while the full basement provides endless possibilities for additional living space, storage, or a future recreation area. A detached garage and expansive driveway offer ample parking and convenience. Situated on a quiet residential street in an established neighborhood, this home is close to parks, schools, shopping, dining, and major transportation routes. Whether you're a first-time buyer, downsizing, or looking for a solid investment, this is a wonderful opportunity to own a quality home in the heart of Lansing.
Re-activated
$229,900
18515 Oakley Ave, Lansing, IL 60438
4beds
1,498sqft
Single Family Residence
Built in 1966
8,370 Square Feet Lot
$-- Zestimate®
$153/sqft
$-- HOA
What's special
Classic brick exteriorAll-brick propertyMature landscapingGenerously sized bedroomsWell-kept lawnDetached garageAbundant natural light throughout
- 42 days
- 105
- 4
Likely to sell faster than
Zillow last checked:
Listing updated:
Listed by:
Christopher Clark 630-973-7825,
Grandview Realty, LLC,
Lynda Sanchez-Werner 630-673-8004,
Grandview Realty, LLC
Source: MRED as distributed by MLS GRID,MLS#: 12720340
Facts & features
Interior
Bedrooms & bathrooms
- Bedrooms: 4
- Bathrooms: 2
- Full bathrooms: 2
Rooms
- Room types: Other Room
Primary bedroom
- Features: Flooring (Carpet)
- Level: Main
- Area: 192 Square Feet
- Dimensions: 16X12
Bedroom 2
- Features: Flooring (Carpet)
- Level: Main
- Area: 130 Square Feet
- Dimensions: 13X10
Bedroom 3
- Features: Flooring (Carpet)
- Level: Main
- Area: 100 Square Feet
- Dimensions: 10X10
Bedroom 4
- Features: Flooring (Carpet)
- Level: Main
- Area: 110 Square Feet
- Dimensions: 11X10
Dining room
- Features: Flooring (Vinyl)
- Level: Main
- Area: 120 Square Feet
- Dimensions: 12X10
Kitchen
- Features: Flooring (Other)
- Level: Main
- Area: 110 Square Feet
- Dimensions: 11X10
Living room
- Features: Flooring (Vinyl)
- Level: Main
- Area: 252 Square Feet
- Dimensions: 21X12
Other
- Features: Flooring (Other)
- Level: Basement
- Area: 529 Square Feet
- Dimensions: 23X23
Heating
- Natural Gas
Cooling
- Central Air
Appliances
- Included: Range, Microwave
Features
- Basement: Partially Finished,Full
Interior area
- Total structure area: 0
- Total interior livable area: 1,498 sqft
Property
Parking
- Total spaces: 2
- Parking features: Yes, Detached, Garage
- Garage spaces: 2
Accessibility
- Accessibility features: No Disability Access
Features
- Stories: 1
Lot
- Size: 8,370 Square Feet
Details
- Parcel number: 30313250030000
- Special conditions: None
- Other equipment: Ceiling Fan(s), Sump Pump
Construction
Type & style
- Home type: SingleFamily
- Property subtype: Single Family Residence
Materials
- Brick
Condition
- New construction: No
- Year built: 1966
Utilities & green energy
- Electric: Circuit Breakers
- Sewer: Public Sewer
- Water: Public
Community & HOA
HOA
- Services included: None
Location
- Region: Lansing
Financial & listing details
- Price per square foot: $153/sqft
- Tax assessed value: $210,010
- Annual tax amount: $9,076
- Date on market: 7/30/2026
- Ownership: Fee Simple
Estimated market value
Not available
Estimated sales range
Not available
Not available
Price history
| Date | Event | Price |
|---|---|---|
| 9/10/2026 | Listed for sale | $229,900$153/sqft |
Source:  MRED as distributed by MLS GRID #12720340 Report a problem MRED as distributed by MLS GRID #12720340 Report a problem | ||
| 8/4/2026 | Contingent | $229,900$153/sqft |
Source: MRED as distributed by MLS GRID #12720340 Report a problem | ||
| 7/30/2026 | Listed for sale | $229,900+74.2%$153/sqft |
Source: MRED as distributed by MLS GRID #12720340 Report a problem | ||
| 7/14/2026 | Sold | $132,000$88/sqft |
Source: Public Record Report a problem | ||
Public tax history
| Year | Property taxes | Tax assessment |
|---|---|---|
| 2024 | $9,076 +6.1% | $21,001 +0% |
| 2023 | $8,556 +28.3% | $20,999 +53.5% |
| 2022 | $6,667 +1.9% | $13,679 |
| 2021 | $6,542 +5.4% | $13,679 |
| 2020 | $6,205 -24.4% | $13,679 -5.2% |
| 2019 | $8,212 +1.9% | $14,425 |
| 2018 | $8,060 -1% | $14,425 |
| 2017 | $8,139 +16.8% | $14,425 +13.2% |
| 2016 | $6,967 +7.6% | $12,741 |
| 2015 | $6,473 +1.4% | $12,741 |
| 2014 | $6,384 +37.2% | $12,741 -14.1% |
| 2013 | $4,652 +5.2% | $14,839 |
| 2012 | $4,421 -1.5% | $14,839 |
| 2011 | $4,489 -0.2% | $14,839 -8.3% |
| 2010 | $4,497 +12.8% | $16,176 |
| 2009 | $3,988 +11.1% | $16,176 -5% |
| 2008 | $3,591 +0.9% | $17,029 +9.1% |
| 2007 | $3,558 +8.4% | $15,605 |
| 2006 | $3,281 +8.8% | $15,605 |
| 2005 | $3,016 +1% | $15,605 +19.8% |
| 2004 | $2,986 -4.4% | $13,029 |
| 2003 | $3,124 +29.6% | $13,029 |
| 2002 | $2,410 +0.5% | $13,029 -2.3% |
| 2001 | $2,399 +0.9% | $13,336 |
| 2000 | $2,376 | $13,336 |
| 1999 | $2,376 | $13,336 |
Find assessor info on the county website
Monthly payment
Est. payment
Payment breakdown
Explore the cost of this home by adjusting the details. Changes won't be saved.Climate risks
Neighborhood: 60438
Nearby schools
Schools provided by the listing agent
- District: 158
Source: MRED as distributed by MLS GRID. This data may not be complete. We recommend contacting the local school district to confirm school assignments for this home.
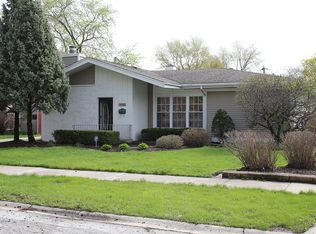
Similar homes
- $234,9003 bd2 ba1.4k sqft18326 Bock Rd, Lansing, IL 60438Active
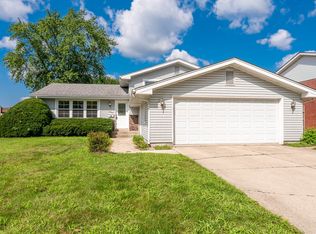 MLS ID #12731155, Christopher Lobrillo, SRES, Grandview Realty, LLC. MRED as distributed by MLS GRID
 - $239,9003 bd2 ba1.4k sqft19250 Wentworth Ave, Lansing, IL 60438Active
 MLS ID #12737059, Christopher Clark, Grandview Realty, LLC. MRED as distributed by MLS GRID
 - $199,9993 bd2 ba1.3k sqft2934 186th St, Lansing, IL 60438Active
 MLS ID #12701282, Cesar Garcia, Avenue Properties Chicago. MRED as distributed by MLS GRID
 - $195,0004 bd2 ba1.2k sqft17730 Henry St, Lansing, IL 60438Active
 MLS ID #12735608, Edyta Morawska, HOMETRADE REALTY LLC. MRED as distributed by MLS GRID
 - $219,9003 bd1 ba1.1k sqft3930 Marshall St, Gary, IN 46408For Sale
 MLS ID #845001, Cherie Brannon, Starz Realty, LLC. NIRA as distributed by MLS GRID
 - $237,9003 bd1 ba1.5k sqft2418 Ridge Rd, Highland, IN 46322For SaleMLS ID #834534, Oksana Sojka, Coldwell Banker Realty. NIRA as distributed by MLS GRID
- $229,9003 bd2 ba1.9k sqft237 142nd St, Hammond, IN 46327For SaleMLS ID #843083, Rita Keelan Bais, Better Homes and Gardens Real. NIRA as distributed by MLS GRID
