Welcome to your future dream home, brimming with potential and awaiting your personal touch. Situated on a huge fenced lot spanning almost 1/2 acre, this property offers endless possibilities for customization and expansion. Discover the versatility of a 4th bonus room with French doors off the entry, perfect for use as a home office, den, or additional living space. Bask in the abundance of natural light that fills the living room, kitchen, and dining areas, creating a warm and inviting atmosphere throughout. Cozy up by the brick fireplace in the living room, ideal for cozy evenings and gatherings with loved ones. Go outside to the expansive covered patio that spans the width of the whole house, offering a perfect spot for outdoor entertaining and relaxation. Cross-fenced backyard with an RV carport at the back of the property, providing additional storage and parking options. Retreat to the spacious primary suite, featuring an ensuite bathroom with a double sink vanity and large shower. Benefit from the convenient location near local schools, markets, shopping centers, and dining options, ensuring easy access to all your everyday needs and entertainment. Don't miss out on the opportunity to make this your dream home. Schedule your viewing today and let your imagination run wild with the possibilities!
Sold for $410,000
Listed by: REDFIN • SHERI COMEAU • Contact: 951-472-2842
Bought with: ALTICORE REALTY
$410,000
18516 Danbury Ave, Hesperia, CA 92345
3beds
1,586sqft
Single Family Residence
Built in 1987
0.42 Acres Lot
$435,500 Zestimate®
$259/sqft
$2,539 Estimated rent
Home value
$435,500
$414,000 - $457,000
$2,539/mo
Zestimate® history
Owner options
List your home for rent
$2,539/mo
Rent Zestimate®
Find your next renter with Zillow Rental Manager. Plus, with online applications, you can quickly screen prospective tenants – for free.
$2,539/mo
Rent Zestimate®
Refinance and save
$2,598/mo
Est. payment
Refinancing to a lower rate could help reduce your monthly payments and save thousands over the life of the loan.
$2,598/mo
Est. payment
Explore your selling options
Work with a Zillow partner agent
Leverage their expertise and Zillow's premium Showcase listings to get your home seen by more buyers.
Get startedList with your own agent
Get your home in front of millions of buyers by listing it on Zillow.
Learn how to do itSell it yourself
Take full control of how buyers see your home on Zillow by listing For Sale by Owner (FSBO).
List your homeWhat's special
Zillow last checked:
Listing updated:
Listed by:
SHERI COMEAU DRE #02002230 951-472-2842,
REDFIN
Bought with:
MARTHA RUBIO, DRE #01848121
ALTICORE REALTY
Source: CRMLS,MLS#: OC24067141 Originating MLS: California Regional MLS
Originating MLS: California Regional MLSFacts & features
Interior
Bedrooms & bathrooms
- Bedrooms: 3
- Bathrooms: 2
- Full bathrooms: 1
- 3/4 bathrooms: 1
- Main level bathrooms: 2
- Main level bedrooms: 3
Rooms
- Room types: Attic, Bonus Room, Foyer, Kitchen, Laundry, Living Room
Bathroom
- Features: Bathroom Exhaust Fan, Bathtub, Dual Sinks, Linen Closet, Separate Shower, Tub Shower
Kitchen
- Features: Kitchen/Family Room Combo, Pots & Pan Drawers, Tile Counters, Utility Sink
Heating
- Central, Fireplace(s)
Cooling
- Central Air, Electric
Appliances
- Included: Dishwasher, ENERGY STAR Qualified Water Heater, Electric Water Heater, Disposal, Microwave, Water To Refrigerator, Water Heater
- Laundry: Washer Hookup, Gas Dryer Hookup, Laundry Room
Features
- Ceiling Fan(s), Open Floorplan, Pantry, Unfurnished, Wired for Sound, Attic, Entrance Foyer
- Flooring: Carpet, Laminate
- Has fireplace: Yes
- Fireplace features: Gas Starter, Living Room
- Common walls with other units/homes: No Common Walls
Interior area
- Total interior livable area: 1,586 sqft
Property
Parking
- Total spaces: 7
- Parking features: Circular Driveway, Detached Carport, Direct Access, Driveway, Garage Faces Front, Garage, RV Access/Parking, RV Covered
- Attached garage spaces: 2
- Has carport: Yes
- Uncovered spaces: 5
Features
- Levels: One
- Stories: 1
- Entry location: 1
- Exterior features: Fire Pit
- Pool features: None
- Spa features: None
- Fencing: Average Condition,Chain Link,Wood
- Has view: Yes
- View description: Neighborhood
Lot
- Size: 0.42 Acres
- Features: 0-1 Unit/Acre, Back Yard
Details
- Parcel number: 0398273110000
- Special conditions: Standard
Construction
Type & style
- Home type: SingleFamily
- Property subtype: Single Family Residence
Materials
- Roof: Shingle
Condition
- New construction: No
- Year built: 1987
Utilities & green energy
- Sewer: Septic Type Unknown
- Water: Public
- Utilities for property: Electricity Available, Electricity Connected, Natural Gas Available, Natural Gas Connected, Sewer Available, Sewer Connected, Water Available, Water Connected
Green energy
- Energy efficient items: Water Heater
Community & HOA
Community
- Features: Dog Park, Fishing, Lake, Mountainous, Park
Location
- Region: Hesperia
Financial & listing details
- Price per square foot: $259/sqft
- Tax assessed value: $418,200
- Annual tax amount: $4,652
- Date on market: 4/5/2024
- Cumulative days on market: 12 days
- Listing terms: Cash,Cash to New Loan,Conventional,Submit
- Inclusions: TV brackets
- Exclusions: Refrigerator, washer, dryer,
Price history
| Date | Event | Price |
|---|---|---|
| 6/14/2024 | Sold | $410,000+0.5%$259/sqft |
Source:  CRMLS #OC24067141 Report a problem CRMLS #OC24067141 Report a problem | ||
| 5/23/2024 | Pending sale | $408,000$257/sqft |
Source: CRMLS #OC24067141 Report a problem | ||
| 4/17/2024 | Contingent | $408,000$257/sqft |
Source: CRMLS #OC24067141 Report a problem | ||
| 4/5/2024 | Listed for sale | $408,000+380%$257/sqft |
Source: CRMLS #OC24067141 Report a problem | ||
| 4/26/2000 | Sold | $85,000+26%$54/sqft |
Source: Public Record Report a problem | ||
| 10/6/1999 | Sold | $67,468$43/sqft |
Source: Public Record Report a problem | ||
Public tax history
| Year | Property taxes | Tax assessment |
|---|---|---|
| 2025 | $4,652 +219.2% | $418,200 +226.5% |
| 2024 | $1,458 +1.1% | $128,086 +2% |
| 2023 | $1,442 +2.3% | $125,575 +2% |
| 2022 | $1,410 +1.8% | $123,112 +2% |
| 2021 | $1,385 +1.2% | $120,698 +1% |
| 2020 | $1,369 -41% | $119,461 +2% |
| 2019 | $2,319 +76.2% | $117,119 +2% |
| 2018 | $1,316 +1.7% | $114,823 +2% |
| 2017 | $1,294 | $112,572 +2% |
| 2016 | $1,294 +2.1% | $110,364 +1.5% |
| 2015 | $1,267 -25.6% | $108,706 +2% |
| 2014 | $1,703 | $106,576 +0.5% |
| 2013 | -- | $106,094 +2% |
| 2012 | -- | $104,014 +2% |
| 2011 | -- | $101,974 +0.8% |
| 2010 | -- | $101,211 -0.2% |
| 2009 | -- | $101,452 +2% |
| 2008 | -- | $99,463 +2% |
| 2007 | -- | $97,513 +2% |
| 2006 | -- | $95,601 +2% |
| 2005 | -- | $93,726 +2% |
| 2004 | -- | $91,888 +1.9% |
| 2003 | -- | $90,203 +2% |
| 2002 | -- | $88,434 +2% |
| 2001 | -- | $86,700 -16.1% |
| 2000 | -- | $103,302 |
Find assessor info on the county website
Neighborhood: 92345
Nearby homes
- $430,0003 bd2 ba1.8k sqft18502 Danbury Ave, Hesperia, CA 92345Sold
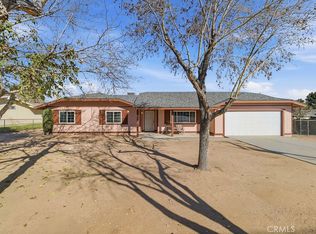
- $461,7003 bd3 ba2k sqft18532 Danbury Ave, Hesperia, CA 92345Off Market
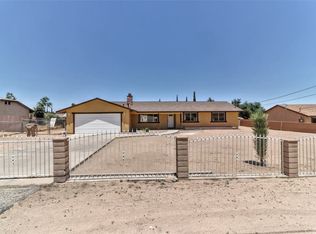
- $558,1004 bd3 ba2k sqft18654 Danbury Ave, Hesperia, CA 92345Off Market
- $436,2003 bd2 ba1.5k sqft18521 Westlawn St, Hesperia, CA 92345Off Market
- $445,6004 bd2 ba1.8k sqft18548 Danbury Ave, Hesperia, CA 92345Off Market
- $413,0003 bd2 ba1.4k sqft18488 Danbury Ave, Hesperia, CA 92345Off Market
- $409,3003 bd2 ba1.2k sqft18537 Westlawn St, Hesperia, CA 92345Off Market
- $468,0003 bd2 ba1.7k sqft18507 Westlawn St, Hesperia, CA 92345Sold
Nearby schools
GreatSchools rating
- 4/10Kingston Elementary SchoolGrades: K-6Distance: 1.4 mi
- 2/10Ranchero Middle SchoolGrades: 7-8Distance: 1.8 mi
- 7/10Sultana High SchoolGrades: 9-12Distance: 1.7 mi
Get a cash offer in 3 minutes
Find out how much your home could sell for in as little as 3 minutes with a no-obligation cash offer.
Estimated market value
$435,500
Get a cash offer in 3 minutes
Find out how much your home could sell for in as little as 3 minutes with a no-obligation cash offer.
Estimated market value
$435,500
- California
- San Bernardino County
- Hesperia
- 92345
- 18516 Danbury Ave
Nearby cities
Nearby zip codes
Other Hesperia Topics
