Welcome to 18516 Snowdonia Drive, a home that blends modern flair with a dash of coastal rustic chic, right in the heart of Land O' Lakes, FL. This stunning 3-bedroom, 2-bathroom home offers a spacious 1,382 square feet of meticulously renovated living space that's ready to impress in person as in the photos! Step inside, and be greeted by a beautifully revamped interior, showcasing a fresh and contemporary design that flows seamlessly throughout the home. The hurricane impact windows and doors, including the garage door, ensure peace of mind during stormy weather while maintaining a sleek aesthetic. Speaking of garages, it's conveniently attached, providing effortless accommodation for both your vehicles and storage needs. If outdoor living is your preference, you'll love the home's location with your back patio that has a view of a private conservation area, offering privacy and a chance to enjoy local wildlife. The outdoor space truly feels like your own exclusive oasis. Picture yourself taking a refreshing dive into your very own saltwater pool on those hot Florida summers, surrounded by chic pavers that perfectly frame a setting for relaxation and entertainment. The exterior is equally impressive, freshly painted to enhance its modern appeal. A new roof enhances the home's durability and style. For your furry friends, the side yard is graced with turf, offering a perfect area for dogs. Don't miss the opportunity to make 18516 Snowdonia Drive your next home sweet home, where every detail has been thoughtfully updated for modern living. Beyond your private oasis, the home is in a community with a very affordable HOA that offers an array of amenities, including a sparkling pool, basketball courts, tennis courts, and a kids' playground, ensuring enjoyment for everyone. Embrace the Florida lifestyle you deserve in this beautifully refreshed oasis, complete with both personal and community treasures! Age of Mechanics is as follows: AC (2019) Roof (2022) Impact Windows & Garage Door (2022) 40G Hot Water Heater (2025)
Sold for $385,000
$385,000
18516 SNOWDONIA DRIVE, LAND O LAKES, FL 34638
3beds
1,382sqft
Single Family Residence
Built in 2006
4,444 Square Feet Lot
$373,700 Zestimate®
$279/sqft
$2,355 Estimated rent
Home value
$373,700
$336,000 - $415,000
$2,355/mo
Zestimate® history
Owner options
List your home for rent
$2,355/mo
Rent Zestimate®
Find your next renter with Zillow Rental Manager. Plus, with online applications, you can quickly screen prospective tenants – for free.
$2,355/mo
Rent Zestimate®
Refinance and save
$2,659/mo
Est. payment
Refinancing to a lower rate could help reduce your monthly payments and save thousands over the life of the loan.
$2,659/mo
Est. payment
Explore your selling options
Work with a Zillow partner agent
Leverage their expertise and Zillow's premium Showcase listings to get your home seen by more buyers.
Get startedList with your own agent
Get your home in front of millions of buyers by listing it on Zillow.
Learn how to do itSell it yourself
Take full control of how buyers see your home on Zillow by listing For Sale by Owner (FSBO).
List your homeWhat's special
Modern flairSaltwater poolMeticulously renovated living spaceNew roofCoastal rustic chicBeautifully revamped interiorChic pavers
Zillow last checked:
Listing updated:
Listed by:
Aaron Hoffman 813-817-7914,
COMPASS FLORIDA LLC 305-851-2820
Bought with:
Carol Conologue, 3210944
KELLER WILLIAMS REALTY- PALM H
Source: Stellar MLS,MLS#: TB8388629 Originating MLS: Suncoast Tampa
Originating MLS: Suncoast Tampa
Facts & features
Interior
Bedrooms & bathrooms
- Bedrooms: 3
- Bathrooms: 2
- Full bathrooms: 2
Primary bedroom
- Features: Shower No Tub, Walk-In Closet(s)
- Level: First
- Area: 196 Square Feet
- Dimensions: 14x14
Bedroom 2
- Features: Ceiling Fan(s), Built-in Closet
- Level: First
- Area: 110 Square Feet
- Dimensions: 10x11
Bedroom 3
- Features: Ceiling Fan(s), Built-in Closet
- Level: First
- Area: 90 Square Feet
- Dimensions: 10x9
Bathroom 2
- Features: Tub With Shower, Built-in Closet
- Level: First
- Area: 35 Square Feet
- Dimensions: 5x7
Kitchen
- Features: Stone Counters
- Level: First
- Area: 72 Square Feet
- Dimensions: 9x8
Living room
- Features: Built-In Shelving
- Level: First
- Area: 192 Square Feet
- Dimensions: 16x12
Heating
- Electric
Cooling
- Central Air
Appliances
- Included: Oven, Cooktop, Dishwasher, Disposal, Dryer, Electric Water Heater, Freezer, Ice Maker, Range, Range Hood, Refrigerator, Washer, Water Filtration System
- Laundry: Common Area, Inside, Laundry Closet
Features
- Ceiling Fan(s), High Ceilings, L Dining, Living Room/Dining Room Combo, Open Floorplan, Primary Bedroom Main Floor, Smart Home, Walk-In Closet(s)
- Flooring: Tile, Vinyl
- Windows: Blinds, Drapes, ENERGY STAR Qualified Windows, Shades, Window Treatments
- Has fireplace: No
Interior area
- Total structure area: 1,382
- Total interior livable area: 1,382 sqft
Property
Parking
- Total spaces: 2
- Parking features: Garage - Attached
- Attached garage spaces: 2
Features
- Levels: One
- Stories: 1
- Patio & porch: Covered, Deck, Front Porch, Patio, Rear Porch
- Exterior features: Rain Gutters, Sidewalk, Storage
- Has private pool: Yes
- Pool features: Deck, In Ground, Salt Water
- Fencing: Vinyl
- Has view: Yes
- View description: Water
- Water view: Water
Lot
- Size: 4,444 Square Feet
- Features: Conservation Area, In County, Sidewalk
- Residential vegetation: Mature Landscaping, Oak Trees, Trees/Landscaped, Wooded
Details
- Additional structures: Shed(s), Storage
- Parcel number: 212618001000H000420
- Zoning: MPUD
- Special conditions: None
Construction
Type & style
- Home type: SingleFamily
- Property subtype: Single Family Residence
Materials
- Block
- Foundation: Slab
- Roof: Shingle
Condition
- New construction: No
- Year built: 2006
Utilities & green energy
- Sewer: Public Sewer
- Water: Public
- Utilities for property: Cable Available, Electricity Available, Public, Sewer Connected, Sprinkler Meter, Street Lights, Water Connected
Community & HOA
Community
- Security: Security System
- Pet fee: $0 monthly
- Subdivision: CONCORD STATION PHASE 1 UNITS
HOA
- Has HOA: Yes
- HOA fee: $16 monthly
- HOA name: Condominium Associates; Kathleen Washburn, LCAM
- HOA phone: 813-341-0943
Location
- Region: Land O Lakes
Financial & listing details
- Price per square foot: $279/sqft
- Tax assessed value: $294,216
- Annual tax amount: $1,708
- Date on market: 5/23/2025
- Cumulative days on market: 5 days
- Listing terms: Cash,Conventional,FHA,VA Loan
- Ownership: Fee Simple
- Total actual rent: 0
- Electric utility on property: Yes
- Road surface type: Asphalt
Price history
| Date | Event | Price |
|---|---|---|
| 7/10/2025 | Sold | $385,000$279/sqft |
Source:  Stellar MLS #TB8388629 Report a problem Stellar MLS #TB8388629 Report a problem | ||
| 5/28/2025 | Pending sale | $385,000$279/sqft |
Source: Stellar MLS #TB8388629 Report a problem | ||
| 5/23/2025 | Listed for sale | $385,000+220.8%$279/sqft |
Source: Stellar MLS #TB8388629 Report a problem | ||
| 9/7/2010 | Sold | $120,000-42.3%$87/sqft |
Source: Public Record Report a problem | ||
| 7/5/2006 | Sold | $207,990$150/sqft |
Source: Public Record Report a problem | ||
Public tax history
| Year | Property taxes | Tax assessment |
|---|---|---|
| 2024 | $4,344 +1.9% | $146,190 |
| 2023 | $4,261 +8.4% | $146,190 +3% |
| 2022 | $3,933 +4.8% | $141,940 +6.1% |
| 2021 | $3,751 +0.9% | $133,800 +1.4% |
| 2020 | $3,719 +1% | $131,960 +2.3% |
| 2019 | $3,683 | $129,000 +1.9% |
| 2018 | $3,683 +1% | $126,596 |
| 2017 | $3,646 +0.3% | $126,596 +4.2% |
| 2016 | $3,635 +55.3% | $121,442 +19.3% |
| 2015 | $2,341 +1.6% | $101,798 -6.2% |
| 2014 | $2,303 | $108,534 +9.1% |
| 2013 | -- | $99,498 -0.2% |
| 2012 | -- | $99,734 -10.4% |
| 2011 | -- | $111,269 -2.6% |
| 2010 | -- | $114,244 -7.5% |
| 2009 | -- | $123,504 -17.8% |
| 2008 | -- | $150,261 -15.2% |
| 2007 | -- | $177,092 +7.3% |
| 2006 | -- | $164,995 +1940% |
| 2005 | -- | $8,088 |
Find assessor info on the county website
Neighborhood: Concord Station
Nearby homes
- $330,7003 bd2 ba1.3k sqft18512 Snowdonia Dr, Land O Lakes, FL 34638Off Market
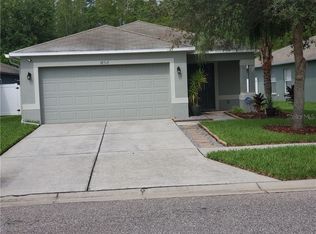
- $353,5003 bd3 ba1.6k sqft18520 Snowdonia Dr, Land O Lakes, FL 34638Off Market
- $404,1004 bd2 ba1.9k sqft18524 Snowdonia Dr, Land O Lakes, FL 34638Off Market
- $320,8003 bd2 ba1.2k sqft18506 Snowdonia Dr, Land O Lakes, FL 34638Off Market
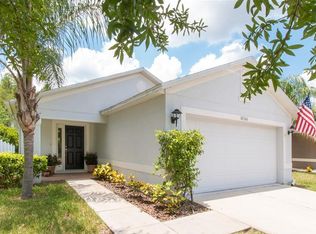
- $355,9004 bd2 ba1.9k sqft18528 Snowdonia Dr, Land O Lakes, FL 34638Off Market
- $383,9004 bd2 ba1.9k sqft18500 Snowdonia Dr, Land O Lakes, FL 34638Off Market
- $397,0004 bd3 ba1.9k sqft3328 Rennes Ct, Land O Lakes, FL 34638Sold
- $368,7003 bd2 ba1.6k sqft18450 Snowdonia Dr, Land O Lakes, FL 34638Off Market
Nearby schools
GreatSchools rating
- 7/10Oakstead Elementary SchoolGrades: PK-5Distance: 1.5 mi
- 7/10Charles S. Rushe Middle SchoolGrades: 6-8Distance: 0.3 mi
- 7/10Sunlake High SchoolGrades: 9-12Distance: 0.4 mi
Schools provided by the listing agent
- Elementary: Oakstead Elementary-PO
- Middle: Charles S. Rushe Middle-PO
- High: Sunlake High School-PO
Source: Stellar MLS. This data may not be complete. We recommend contacting the local school district to confirm school assignments for this home.
Get a cash offer in 3 minutes
Find out how much your home could sell for in as little as 3 minutes with a no-obligation cash offer.
Estimated market value
$373,700
Get a cash offer in 3 minutes
Find out how much your home could sell for in as little as 3 minutes with a no-obligation cash offer.
Estimated market value
$373,700
- Florida
- Pasco County
- Land O Lakes
- 34638
- Concord Station
- 18516 SNOWDONIA DRIVE
Nearby cities
Nearby neighborhoods
Nearby zip codes
Other Land O Lakes Topics
