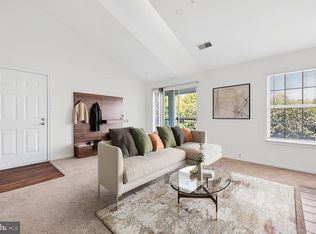
Welcome to this bright, spacious, updated one-bedroom condo with private balcony overlooking the woods. This unit is perfect for first-time buyers, downsizers, or investors seeking a turnkey property. Located in a peaceful wooded community, this top floor unit offers privacy, natural light, and move-in ready convenience. This unit features open-concept living area with vaulted ceilings and a cozy fireplace; new plush carpeting and fresh paint throughout; new Whirlpool stainless steel appliances, including refrigerator, electric stove, and microwave; new in-unit washer and dryer; modern marble-look tile flooring in the bathroom with new vanity and brushed nickel fixtures, large framed mirror, and upgraded lighting. It comes with a reserved parking space for owner convenience. Community amenities include a swimming pool, tennis court, fitness center, picnic area, and playground.
Sold for $165,000
Zillow last checked:
Listing updated:
Bought with:
Wayne P Reid, 582069
CENTURY 21 New Millennium
Source: Bright MLS,MLS#: MDMC2188382
Price history
| Date | Event | Price |
|---|---|---|
| 8/17/2026 | Listing removed | $1,600$2/sqft |
Source: Bright MLS #MDMC2250510 Report a problem | ||
| 8/8/2026 | Listed for rent | $1,600+0.3%$2/sqft |
Source: Bright MLS #MDMC2250510 Report a problem | ||
| 10/24/2025 | Listing removed | $1,595$2/sqft |
Source: Bright MLS #MDMC2199776 Report a problem | ||
| 10/12/2025 | Price change | $1,595-3.3%$2/sqft |
Source: Bright MLS #MDMC2199776 Report a problem | ||
| 10/1/2025 | Listed for rent | $1,650+0.3%$2/sqft |
Source: Bright MLS #MDMC2199776 Report a problem | ||
| 9/12/2025 | Sold | $165,000-6.8%$232/sqft |
Source:  Bright MLS #MDMC2188382 Report a problem Bright MLS #MDMC2188382 Report a problem | ||
| 8/7/2025 | Contingent | $177,000$249/sqft |
Source: Bright MLS #MDMC2188382 Report a problem | ||
| 7/26/2025 | Price change | $177,000-1.7%$249/sqft |
Source: Bright MLS #MDMC2188382 Report a problem | ||
| 7/19/2025 | Price change | $180,000-2.7%$253/sqft |
Source: Bright MLS #MDMC2188382 Report a problem | ||
| 7/1/2025 | Listed for sale | $185,000+124.2%$260/sqft |
Source: Bright MLS #MDMC2188382 Report a problem | ||
| 3/18/2024 | Listing removed | -- |
Source: Zillow Rentals Report a problem | ||
| 2/26/2024 | Price change | $1,645-2.9%$2/sqft |
Source: Zillow Rentals Report a problem | ||
| 2/22/2024 | Price change | $1,695-1.7%$2/sqft |
Source: Zillow Rentals Report a problem | ||
| 2/18/2024 | Listed for rent | $1,725$2/sqft |
Source: Zillow Rentals Report a problem | ||
| 1/28/2012 | Listing removed | $82,500$116/sqft |
Source: RE/MAX 2000 #MC7743488 Report a problem | ||
| 1/12/2012 | Pending sale | $82,500$116/sqft |
Source: RE/MAX 2000 #MC7743488 Report a problem | ||
| 12/23/2011 | Listed for sale | $82,500-17.5%$116/sqft |
Source: RE/MAX 2000 #MC7743488 Report a problem | ||
| 9/22/2010 | Listing removed | $100,000$140/sqft |
Source: RE/MAX All Pro Report a problem | ||
| 1/16/2010 | Price change | $100,000-4.8%$140/sqft |
Source: RE/MAX All Pro #MC7204769 Report a problem | ||
| 1/2/2010 | Price change | $105,000-2.8%$147/sqft |
Source: RE/MAX All Pro #MC7204769 Report a problem | ||
| 12/19/2009 | Price change | $108,000-3.1%$152/sqft |
Source: RE/MAX All Pro #MC7204769 Report a problem | ||
| 12/5/2009 | Price change | $111,500-3%$157/sqft |
Source: RE/MAX All Pro #MC7204769 Report a problem | ||
| 11/14/2009 | Listed for sale | $115,000$162/sqft |
Source: RE/MAX All Pro #MC7204769 Report a problem | ||
Nearby homes
- $190,0001 bd1 ba712 sqft18518 Boysenberry Dr APT 217, Gaithersburg, MD 20879Sold

- $170,0001 bd1 ba712 sqft18518 Boysenberry Dr APT 212, Gaithersburg, MD 20879Sold

- $160,0001 bd1 ba712 sqft18518 Boysenberry Dr APT 223, Gaithersburg, MD 20879Sold
- $215,0002 bd2 ba914 sqft18520 Boysenberry Dr #166, Gaithersburg, MD 20879Sold

Get a cash offer in 3 minutes
Find out how much your home could sell for in as little as 3 minutes with a no-obligation cash offer.
Estimated market value
$165,300
