Skip main navigation
Sold for $400,000
  • $400,000

    18518 Eagles Roost Dr, Germantown, MD 20874

    4beds
    2,120sqft
    Townhouse
    Built in 1979
    1,575 Square Feet Lot
    $423,800 Zestimate®
    $189/sqft
    $2,897 Estimated rent

    Home value

    $423,800

    $403,000 - $445,000

    $2,897/mo

    Zestimate® history
    Loading
    Loading...

    Owner options

    List your home for rent

    $2,897/mo

    Rent Zestimate®

    Find your next renter with Zillow Rental Manager. Plus, with online applications, you can quickly screen prospective tenants – for free.

    Learn more

    $2,897/mo

    Rent Zestimate®

    Refinance and save

    $2,579/mo

    Est. payment

    Refinancing to a lower rate could help reduce your monthly payments and save thousands over the life of the loan.

    See today's rates

    $2,579/mo

    Est. payment

    Explore your selling options

    Work with a Zillow partner agent

    Leverage their expertise and Zillow's premium Showcase listings to get your home seen by more buyers.

    Get started

    List with your own agent

    Get your home in front of millions of buyers by listing it on Zillow.

    Learn how to do it

    Sell it yourself

    Take full control of how buyers see your home on Zillow by listing For Sale by Owner (FSBO).

    List your home

    What's special

    Wood burning fireplaceShady grove metroSeneca creek state parkSerene wooded viewsHalf bathCountless other parksLaundry room
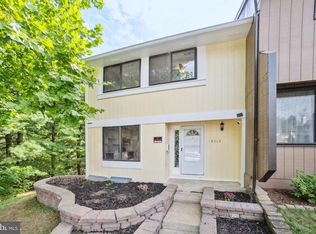
    Discover style and functionality in this lovely 3-Level, 4-bedroom, 3.5-bathroom home located in the quiet, sought-after Stoneridge subdivision of Germantown. This home offers a bright, spacious and open floorplan with LVP Flooring flowing throughout all 3 levels. The Main Living Level boasts a Large Eat-in Kitchen, half bath, Dining Room and expansive Living Room with wood burning fireplace and access to 2 new Trex (composite) Balconies with serene wooded views. The Upper-Level sleeping quarters are all generously sized to include a Primary Suite with attached Full Bath and 2 additional bedrooms that share a hallway full bathroom. The Finished Lower-Level is enormous, and features a Family Room with wood burning fireplace, walk-out slider to back yard, Bedroom 4, Full Bath and Laundry Room. Conveniently located just moments away from restaurants, shopping, the SoccerPlex, Seneca Creek State Park, Hoyles Mill Conservation Park, and countless other parks and trails throughout Germantown, you'll never run out of things to do. Germantown is a rapidly growing area, with numerous developments continuing to add value to the community. And with easy access to I-270 and Shady Grove Metro, commuting to work or play has never been easier. Don't miss out on the opportunity to make this home and all of its fine features yours! Schedule your Showing TODAY!

    Zillow last checked:

    Listing updated:

    Listed by:

    Jim Bim 443-463-6009,

    Winning Edge,

    Co-Listing Agent: James Weston Bimstefer 410-564-4950,

    Winning Edge

    Bought with:

    Henry Yawson, 587142

    Tenet Real Estate Solutions

    Source: Bright MLS,MLS#: MDMC2120690MLS Logo

    Facts & features

    Interior

    Bedrooms & bathrooms
    • Bedrooms: 4
    • Bathrooms: 4
    • Full bathrooms: 3
    • 1/2 bathrooms: 1
    • Main level bathrooms: 1
    Rooms
    • Room types: Living Room, Dining Room, Primary Bedroom, Bedroom 2, Bedroom 3, Bedroom 4, Kitchen, Family Room, Foyer, Laundry, Full Bath
    Basement
    • Area: 687
    Heating
    • Central, Electric
    Cooling
    • Central Air, Ceiling Fan(s), Electric
    Appliances
    • Included: Disposal, Freezer, Microwave, Oven/Range - Electric, Refrigerator, Electric Water Heater
    • Laundry: Lower Level, Has Laundry, Laundry Room
    Features
    • Attic, Ceiling Fan(s), Combination Dining/Living, Dining Area, Open Floorplan, Eat-in Kitchen, Kitchen - Table Space, Primary Bath(s), Recessed Lighting, Bathroom - Stall Shower
    • Flooring: Luxury Vinyl, Ceramic Tile
    • Doors: Sliding Glass
    • Windows: Sliding
    • Basement: Finished,Connecting Stairway,Walk-Out Access,Full,Improved,Interior Entry,Exterior Entry,Rear Entrance,Windows
    • Number of fireplaces: 2
    • Fireplace features: Glass Doors, Screen, Wood Burning
    Interior area
    • Total structure area: 2,120
    • Total interior livable area: 2,120 sqft
    • Finished area above ground: 1,433
    • Finished area below ground: 687

    Property

    Parking
    • Total spaces: 4
    • Parking features: Assigned, Handicap Parking, Paved, Other, Parking Lot
    • Details: Assigned Parking
    Accessibility
    • Accessibility features: None
    Features
    • Levels: Three
    • Stories: 3
    • Pool features: Community
    • Has view: Yes
    • View description: Trees/Woods
    Lot
    • Size: 1,575 Square Feet
    Details
    • Additional structures: Above Grade, Below Grade
    • Parcel number: 160901697617
    • Zoning: RT12.
    • Special conditions: Standard

    Construction

    Type & style
    • Home type: Townhouse
    • Architectural style: Colonial
    • Property subtype: Townhouse
    Materials
    • Frame
    • Foundation: Slab
    • Roof: Asphalt
    Condition
    • New construction: No
    • Year built: 1979

    Utilities & green energy

    • Sewer: Public Sewer
    • Water: Public

    Community & HOA

    Community
    • Subdivision: Stoneridge
    HOA
    • Has HOA: Yes
    • Amenities included: Pool, Tot Lots/Playground, Reserved/Assigned Parking, Pool Mem Avail
    • Services included: Snow Removal, Trash, Road Maintenance, Reserve Funds, Recreation Facility, Pool(s), Common Area Maintenance
    • HOA fee: $95 monthly
    Location
    • Region: Germantown

    Financial & listing details

    • Price per square foot: $189/sqft
    • Tax assessed value: $272,700
    • Annual tax amount: $4,169
    • Date on market: 2/29/2024
    • Listing agreement: Exclusive Right To Sell
    • Ownership: Fee Simple

    Price history

    DateEventPrice
    3/29/2024Sold$400,000+0%$189/sqft
    Source: Bright MLS #MDMC2120690 Report a problem
    3/28/2024Pending sale$399,900$189/sqft
    Source: Bright MLS #MDMC2120690 Report a problem
    3/5/2024Contingent$399,900$189/sqft
    Source: Bright MLS #MDMC2120690 Report a problem
    2/29/2024Listed for sale$399,900-5.9%$189/sqft
    Source: Bright MLS #MDMC2120690 Report a problem
    2/12/2024Listing removed--
    Source: Bright MLS #MDMC2119930 Report a problem
    2/9/2024Listed for sale$425,000$200/sqft
    Source: Bright MLS #MDMC2119930 Report a problem
    2/1/2024Listing removed--
    Source: Bright MLS #MDMC2078958 Report a problem
    12/10/2023Listed for sale$425,000-2.3%$200/sqft
    Source: Bright MLS #MDMC2078958 Report a problem
    12/9/2023Contingent$435,000$205/sqft
    Source: Bright MLS #MDMC2078958 Report a problem
    8/21/2023Price change$435,000+13%$205/sqft
    Source: Bright MLS #MDMC2078958 Report a problem
    1/1/2023Listed for sale$385,000-7.2%$182/sqft
    Source: Bright MLS #MDMC2078958 Report a problem
    1/1/2023Listing removed$415,000$196/sqft
    Source: Bright MLS #MDMC2057164 Report a problem
    6/25/2022Listed for sale$415,000+66%$196/sqft
    Source: Bright MLS #MDMC2057164 Report a problem
    5/30/2013Sold$250,000-20.6%$118/sqft
    Source: Public Record Report a problem
    6/10/2005Sold$315,000+181.3%$149/sqft
    Source: Public Record Report a problem
    10/28/1999Sold$112,000$53/sqft
    Source: Public Record Report a problem

    Public tax history

    YearProperty taxesTax assessment
    2025$4,326 +23.1%$337,900 +10.7%
    2024$3,515 +11.9%$305,300 +12%
    2023$3,142 +8.6%$272,700 +4%
    2022$2,894 +4.2%$262,300 +4.1%
    2021$2,777 +4.2%$251,900 +4.3%
    2020$2,664 +3.8%$241,500
    2019$2,567 -0.2%$241,500 +3.8%
    2018$2,571 -2.2%$232,767 +1.9%
    2017$2,629 +19.1%$228,400 +1.4%
    2016$2,207 $225,200 +1.4%
    2015$2,207 $222,000 +1.5%
    2014$2,207 $218,800
    2013-- $218,800
    2012-- $218,800 -12%
    2011-- $248,520
    2010-- $248,520
    2009-- $248,520 -19.8%
    2008-- $309,990 +19.7%
    2007-- $259,046 +24.5%
    2006-- $208,103 +32.4%
    2005-- $157,160 +11.3%
    2004-- $141,180
    2003-- $141,180 +29.3%
    2002-- $109,220
    2001-- $109,220
    Find assessor info on the county website

    Neighborhood: 20874

    Nearby schools

    GreatSchools rating
    Schools provided by the listing agent
    • Elementary: Clopper Mill
    • Middle: Roberto W. Clemente
    • High: Northwest
    • District: Montgomery County Public Schools

    Source: Bright MLS. This data may not be complete. We recommend contacting the local school district to confirm school assignments for this home.

    Get a cash offer in 3 minutes
    Find out how much your home could sell for in as little as 3 minutes with a no-obligation cash offer.
    Estimated market value
    $423,800
    Get a cash offer in 3 minutes
    Find out how much your home could sell for in as little as 3 minutes with a no-obligation cash offer.
    Estimated market value
    $423,800