Skip main navigation
    House for rent
  • $2,250/moFees may apply

    18518 N 20th Pl, Phoenix, AZ 85022

    3beds
    1,600sqft

    Price may not include required fees and charges. Learn more|

    Singlefamily
    Available now
    Air conditioner, central air
    In unit laundry
    4 Garage spaces parking
    Central, electric, natural gas
    Contact manager for more details about this home.

    What's special

    Covered patioFunctional floor planFresh interior paintBrand-new carpet
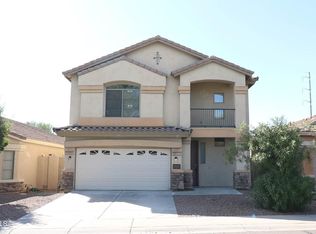
    Welcome home to this beautifully refreshed 3-bedroom, 2-bath rental in a charming North Phoenix community near Cave Creek Road and Union Hills Drive. Featuring brand-new carpet and fresh interior paint, this move-in ready home offers a bright, clean, and inviting living space. The functional floor plan has a spacious backyard with a covered patio is perfect for relaxing, entertaining, or enjoying Arizona's beautiful evenings. A 2-car garage adds convenience with plenty of room for parking and storage. Ideally located just minutes from Loop 101, SR-51, and I-17, you'll enjoy quick access to shopping, dining, parks, hiking, and major employment centers throughout the Valley. If you're looking for a well-maintained home in North Phoenix, this is it. There is a 2% admin fee due each month.
    26 days
    |
    --
    |
    --
    |

    Zillow last checked:

    Listing updated:

    Travel times

    Let’s turn your rent into credit progress

    Build credit history with every on-time payment and get credit for the payment you’re already making.

    Facts & features

    Interior

    Bedrooms & bathrooms
    • Bedrooms: 3
    • Bathrooms: 2
    • Full bathrooms: 2
    Heating
    • Central, Electric, Natural Gas
    Cooling
    • Air Conditioner, Central Air
    Appliances
    • Included: Dishwasher, Dryer, Electric Range, Garbage Disposal, Microwave Oven, Refrigerator, Stove, Washer
    • Laundry: In Unit
    Features
    • Ceiling Fan(s), Double Vanity, Eat-in Kitchen, High Speed Internet, Laminate Counters, Pantry, Pantry
    • Flooring: Carpet, Tile
    Interior area
    • Total interior livable area: 1,600 sqft

    Property

    Parking
    • Total spaces: 4
    • Parking features: Garage, Open
    • Has garage: Yes
    • Has uncovered spaces: Yes
    • Details: Contact manager
    Features
    • Stories: 1
    • Exterior features: East/West Exposure, Near Bus Stop
    Lot
    • Features: Desert Back, Desert Front
    Details
    • Additional structures: Garage(s)
    • Parcel number: 21407335

    Construction

    Type & style
    • Home type: SingleFamily
    • Property subtype: SingleFamily
    Materials
    • Roof: Tile
    Condition
    • Year built: 2004

    Community & HOA

    HOA
    • Amenities included: Parking
    Location
    • Region: Phoenix

    Financial & listing details

    • Lease term: Contact For Details

    Price history

    DateEventPrice
    8/4/2026Listed for rent$2,250$1/sqft
    Source: ARMLS #7062039 Report a problem
    4/28/2017Sold$223,000+9.9%$139/sqft
    Source: ARMLS #5577577 Report a problem
    1/2/2014Sold$203,000-3.3%$127/sqft
    Source: ARMLS #5043368 Report a problem
    12/18/2013Listed for sale$210,000-27.2%$131/sqft
    Source: RE/MAX Excalibur Realty #5043368 Report a problem
    6/2/2005Sold$288,500+57%$180/sqft
    Source: Public Record Report a problem
    10/5/2004Sold$183,747$115/sqft
    Source: Public Record Report a problem

    Neighborhood: Paradise Valley

    Nearby schools

    GreatSchools rating