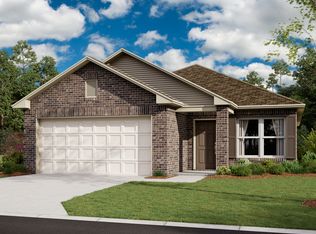
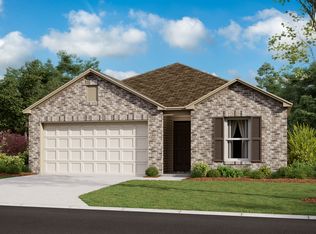
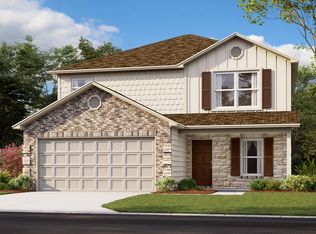
The Walsh Floorplan - This lovely two story home has the Primary bedroom downstairs along with a flex space/office near the front door. Upstairs are three bedrooms plus a game-room. Included in this home will be gas stove, 42"gray cabinets with brushed nickel hardware, separate tub and shower in the primary bedroom bath. Location is next to cul-de-sac with no back neighbors. Ready to move in SEPTEMBER2022
This property is not currently displayed as for sale or rent on Zillow. This may be different from what's on other websites or public sources.