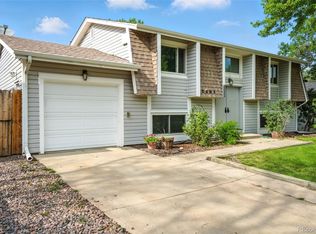
Welcome home to Golden! This front of this property features a south facing driveway and entrance (you will be thankful come winter for this feature) and the backyard is an entertainer's paradise! The expansive space is xeriscaped with turf and mulch and features a large concrete pad perfect for entertaining year round! The two gazebos as well as the hot tub are included, along with the beautiful and expansive open space views. This inviting 4 bedroom, 2 bathroom home features an open main floor living area with granite countertops, stainless steel appliances and island with an included wine refrigerator. Downstairs you will find 2 bedrooms as well the laundry area and full bathroom. Upstairs are 2 additional bedrooms, including the primary and another full bathroom.
Enjoy the updates that the property features, including the efficiency of the Champion windows throughout the home, with a transferable LIFETIME warranty; leaf gutter guards, trim lighting, newer water heater and evaporative cooler and upgraded electrical panel and subpanel. With no HOA restrictions, you have the freedom to make this home your own. Don't miss the opportunity to own a property that combines comfortable living with a picturesque, private setting!
Sold for $705,000
$705,000
18519 W 60th Avenue, Golden, CO 80403
4beds
1,332sqft
Single Family Residence
Built in 1971
7,443 Square Feet Lot
$687,600 Zestimate®
$529/sqft
$3,097 Estimated rent
Home value
$687,600
$653,000 - $722,000
$3,097/mo
Zestimate® history
Owner options
List your home for rent
$3,097/mo
Rent Zestimate®
Find your next renter with Zillow Rental Manager. Plus, with online applications, you can quickly screen prospective tenants – for free.
$3,097/mo
Rent Zestimate®
Refinance and save
$4,044/mo
Est. payment
Refinancing to a lower rate could help reduce your monthly payments and save thousands over the life of the loan.
$4,044/mo
Est. payment
Explore your selling options
Work with a Zillow partner agent
Leverage their expertise and Zillow's premium Showcase listings to get your home seen by more buyers.
Get startedList with your own agent
Get your home in front of millions of buyers by listing it on Zillow.
Learn how to do itSell it yourself
Take full control of how buyers see your home on Zillow by listing For Sale by Owner (FSBO).
List your homeWhat's special
Zillow last checked:
Listing updated:
Listed by:
Jennifer Rose 720-838-4513 jenn@jenniferrose.co,
Real Broker, LLC DBA Real
Bought with:
Kyle Blanton, 100067442
NAV Real Estate
Source: REcolorado as distributed by MLS GRID,MLS#: 6459769
Facts & features
Interior
Bedrooms & bathrooms
- Bedrooms: 4
- Bathrooms: 2
- Full bathrooms: 2
Primary bedroom
- Level: Upper
- Area: 176 Square Feet
- Dimensions: 11 x 16
Bedroom
- Level: Lower
- Area: 130 Square Feet
- Dimensions: 10 x 13
Bedroom
- Level: Lower
- Area: 96 Square Feet
- Dimensions: 12 x 8
Bedroom
- Level: Upper
- Area: 99 Square Feet
- Dimensions: 9 x 11
Bathroom
- Level: Lower
- Area: 35 Square Feet
- Dimensions: 7 x 5
Bathroom
- Level: Upper
- Area: 35 Square Feet
- Dimensions: 7 x 5
Dining room
- Level: Main
- Area: 72 Square Feet
- Dimensions: 9 x 8
Kitchen
- Level: Main
- Area: 90 Square Feet
- Dimensions: 9 x 10
Living room
- Level: Main
- Area: 294 Square Feet
- Dimensions: 14 x 21
Heating
- Forced Air
Cooling
- Evaporative Cooling
Appliances
- Included: Bar Fridge, Dishwasher, Dryer, Microwave, Range, Refrigerator, Washer
Features
- Granite Counters
- Flooring: Carpet
- Windows: Double Pane Windows
- Has basement: No
Interior area
- Total structure area: 1,332
- Total interior livable area: 1,332 sqft
- Finished area above ground: 1,332
Property
Parking
- Total spaces: 1
- Parking features: Garage - Attached
- Attached garage spaces: 1
Features
- Levels: Tri-Level
- Patio & porch: Patio
- Exterior features: Private Yard, Rain Gutters
- Has spa: Yes
- Spa features: Spa/Hot Tub
- Fencing: Full
- Has view: Yes
- View description: Meadow, Mountain(s)
Lot
- Size: 7,443 Square Feet
- Features: Landscaped, Open Space
Details
- Parcel number: 094345
- Zoning: P-D
- Special conditions: Standard
Construction
Type & style
- Home type: SingleFamily
- Architectural style: Traditional
- Property subtype: Single Family Residence
Materials
- Frame
- Roof: Composition
Condition
- Year built: 1971
Utilities & green energy
- Sewer: Public Sewer
Community & HOA
Community
- Security: Smart Locks, Video Doorbell
- Subdivision: Apple Meadows
HOA
- Has HOA: No
Location
- Region: Golden
Financial & listing details
- Price per square foot: $529/sqft
- Tax assessed value: $465,694
- Annual tax amount: $2,791
- Date on market: 8/1/2024
- Listing terms: Cash,Conventional,FHA,VA Loan
- Exclusions: Sellers Personal Property
- Ownership: Individual
- Road surface type: Paved
Price history
| Date | Event | Price |
|---|---|---|
| 9/18/2024 | Sold | $705,000-2.1%$529/sqft |
Source:  REcolorado as distributed by MLS GRID #6459769 Report a problem REcolorado as distributed by MLS GRID #6459769 Report a problem | ||
| 8/22/2024 | Pending sale | $719,999$541/sqft |
Source: REcolorado as distributed by MLS GRID #6459769 Report a problem | ||
| 8/15/2024 | Price change | $719,999-0.7%$541/sqft |
Source: REcolorado as distributed by MLS GRID #6459769 Report a problem | ||
| 8/1/2024 | Listed for sale | $725,000+119.7%$544/sqft |
Source: REcolorado as distributed by MLS GRID #6459769 Report a problem | ||
| 12/15/2021 | Sold | $330,000+140.9%$248/sqft |
Source: Public Record Report a problem | ||
| 9/27/2013 | Sold | $137,000$103/sqft |
Source: YOUR CASTLE REAL ESTATE solds #1222685_80403 Report a problem | ||
Public tax history
| Year | Property taxes | Tax assessment |
|---|---|---|
| 2025 | $2,910 +4.3% | $29,106 -5% |
| 2024 | $2,791 +21% | $30,654 |
| 2023 | $2,306 -1.7% | $30,654 +23% |
| 2022 | $2,346 +1.3% | $24,918 -2.8% |
| 2021 | $2,316 | $25,635 +3.7% |
| 2020 | $2,316 +3.8% | $24,723 |
| 2019 | $2,230 +7% | $24,723 +10.9% |
| 2018 | $2,084 | $22,302 |
| 2017 | $2,084 +21.7% | $22,302 +20% |
| 2016 | $1,712 | $18,590 |
| 2015 | $1,712 +12.3% | $18,590 +18.8% |
| 2014 | $1,525 +130% | $15,644 |
| 2013 | $663 -49% | $15,644 +9.5% |
| 2012 | $1,299 +1% | $14,288 -7.5% |
| 2011 | $1,287 -14.1% | $15,452 +8.1% |
| 2010 | $1,497 +101.7% | $14,290 -14.1% |
| 2009 | $742 +0% | $16,640 +2.8% |
| 2008 | $742 +4.3% | $16,190 |
| 2007 | $711 -47.1% | $16,190 +3.6% |
| 2006 | $1,345 +0.6% | $15,630 +3.2% |
| 2005 | $1,336 +9.5% | $15,140 |
| 2004 | $1,221 +104.9% | $15,140 |
| 2003 | $596 -48.9% | $15,140 +4.2% |
| 2002 | $1,166 +8.9% | $14,530 +23.4% |
| 2001 | $1,071 -1.8% | $11,770 |
| 2000 | $1,091 | $11,770 |
Find assessor info on the county website
Neighborhood: 80403
Nearby homes
- $625,0004 bd2 ba1.7k sqft18499 W 60th Ave, Golden, CO 80403Sold
- $559,6003 bd2 ba1.2k sqft18539 W 60th Ave, Golden, CO 80403Off Market
- $648,7003 bd2 ba1.2k sqft18479 W 60th Ave, Golden, CO 80403Off Market
- $603,8004 bd2 ba1.3k sqft18559 W 60th Ave, Golden, CO 80403Off Market

- $690,8003 bd2 ba1.3k sqft18540 W 60th Ave, Golden, CO 80403Off Market
- $550,0003 bd2 ba1.3k sqft18359 W 60th Ave, Golden, CO 80403Sold
- $614,2003 bd2 ba1.2k sqft18459 W 60th Ave, Golden, CO 80403Off Market
- $591,9003 bd2 ba1.2k sqft5997 Antero Ct, Golden, CO 80403Off Market
Nearby schools
GreatSchools rating
- 9/10Mitchell Elementary SchoolGrades: K-5Distance: 3.4 mi
- 7/10Bell Middle SchoolGrades: 6-8Distance: 5.1 mi
- 9/10Golden High SchoolGrades: 9-12Distance: 4.3 mi
Schools provided by the listing agent
- Elementary: Mitchell
- Middle: Bell
- High: Golden
- District: Jefferson County R-1
Source: REcolorado as distributed by MLS GRID. This data may not be complete. We recommend contacting the local school district to confirm school assignments for this home.
Get a cash offer in 3 minutes
Find out how much your home could sell for in as little as 3 minutes with a no-obligation cash offer.
Estimated market value
$687,600
Get a cash offer in 3 minutes
Find out how much your home could sell for in as little as 3 minutes with a no-obligation cash offer.
Estimated market value
$687,600
- Colorado
- Jefferson County
- Golden
- 80403
- 18519 W 60th Avenue
Nearby cities
Nearby neighborhoods
Nearby zip codes
Other Golden Topics
