Perfectly positioned on one of Westwood Park's most desirable streets, this beautifully refreshed John Weiland townhome offers an exceptional combination of privacy, thoughtful updates, and an unbeatable Alpharetta location. Freshly painted throughout and move-in ready, the home offers a versatile floor plan with thoughtfully designed living spaces. From the moment you step inside, the home unfolds beautifully. A welcoming foyer opens to a spacious flexible living area and full bath, creating the perfect space for guests, a private home office, media room, fitness studio, or second family room. Upstairs, the main living level feels bright, inviting, and thoughtfully designed for both everyday living and entertaining. Anchored by a convenient remote controlled fireplace, the fireside family room is framed by elegant French doors opening to a charming walk out balcony that welcomes natural light and fresh air into the space. The adjoining dining room flows into a spacious kitchen appointed with abundant cabinetry, granite countertops, stainless steel appliances, gas cooking, a center island with breakfast bar seating, and a sunlit breakfast area. Just beyond the kitchen, the expansive covered deck extends the living space outdoors, offering peaceful open views with generous separation from neighboring homes. Whether enjoying morning coffee, dining with friends, or simply unwinding at the end of the day, this inviting outdoor retreat is one of the home's most exceptional features. The upper level is highlighted by a spacious primary suite featuring a beautifully renovated spa inspired bathroom with a freestanding soaking tub, frameless glass shower, dual vanities, and timeless designer finishes. Two additional bedrooms, a full bath, and a conveniently located laundry room complete the level. Perfectly situated within Westwood Park, the home enjoys guest parking directly across the street and is just a short stroll from the community clubhouse, pool with decorative water feature, fitness center, and beautifully maintained green spaces. Walking distance to Fulton Science Academy and located just minutes from Avalon, Downtown Alpharetta, Ameris Bank Amphitheatre, North Point Mall, Big Creek Greenway, the Alpha Loop, GA 400, premier shopping, dining, parks, and year round entertainment, this home offers an exceptional opportunity to enjoy one of Alpharetta's most desirable lifestyles. Beautifully maintained, thoughtfully updated, and ideally located, this home offers the perfect balance of comfort, style, and convenience.
Pending
$615,000
1852 Adagio Dr, Alpharetta, GA 30009
4beds
3,090sqft
Townhouse, Residential
Built in 2009
1,132 Square Feet Lot
$607,300 Zestimate®
$199/sqft
$490/mo HOA
What's special
Remote controlled fireplaceSpacious primary suiteCharming walk out balconyPeaceful open viewsStainless steel appliancesSunlit breakfast areaFreshly painted throughout
- 53 days
- 73
- 1
Likely to sell faster than
Zillow last checked:
Listing updated:
Listed by:
Katherine Hernandez,
Dorsey Alston Realtors 404-352-2010
Source: FMLS GA,MLS#: 7806370
Facts & features
Interior
Bedrooms & bathrooms
- Bedrooms: 4
- Bathrooms: 4
- Full bathrooms: 3
- 1/2 bathrooms: 1
Rooms
- Room types: Living Room
Primary bedroom
- Features: Oversized Master, Sitting Room
- Level: Oversized Master, Sitting Room
Bedroom
- Features: Oversized Master, Sitting Room
Primary bathroom
- Features: Double Vanity, Separate Tub/Shower
Dining room
- Features: Open Concept, Seats 12+
Kitchen
- Features: Breakfast Bar, Cabinets Stain, Eat-in Kitchen, Kitchen Island, Pantry Walk-In, Solid Surface Counters
Heating
- Central, Forced Air, Natural Gas
Cooling
- Ceiling Fan(s), Central Air
Appliances
- Included: Dishwasher, Disposal, Dryer, Gas Water Heater, Microwave, Refrigerator, Washer
- Laundry: In Hall, Laundry Room, Upper Level
Features
- Bookcases, Crown Molding, Double Vanity, Entrance Foyer, High Ceilings 10 ft Main, High Ceilings 10 ft Upper, High Speed Internet, Recessed Lighting, Tray Ceiling(s), Walk-In Closet(s)
- Flooring: Carpet, Ceramic Tile, Hardwood
- Windows: Bay Window(s), Double Pane Windows, Insulated Windows
- Basement: None
- Number of fireplaces: 1
- Fireplace features: Family Room, Gas Log, Gas Starter, Living Room
- Common walls with other units/homes: 2+ Common Walls,No One Above,No One Below
Interior area
- Total structure area: 3,090
- Total interior livable area: 3,090 sqft
Video & virtual tour
Property
Parking
- Total spaces: 2
- Parking features: Attached, Driveway, Garage, Garage Door Opener, Garage Faces Rear
- Attached garage spaces: 2
- Has uncovered spaces: Yes
Accessibility
- Accessibility features: None
Features
- Levels: Three Or More
- Patio & porch: Covered, Deck
- Exterior features: No Dock
- Pool features: In Ground
- Spa features: None
- Fencing: None
- Has view: Yes
- View description: Neighborhood, Trees/Woods
- Waterfront features: None
- Body of water: None
Lot
- Size: 1,132 Square Feet
- Features: Landscaped, Level, Private, Other
Details
- Additional structures: None
- Parcel number: 12 260006893254
- Other equipment: None
- Horse amenities: None
Construction
Type & style
- Home type: Townhouse
- Architectural style: Townhouse
- Property subtype: Townhouse, Residential
- Attached to another structure: Yes
Materials
- Brick 4 Sides, HardiPlank Type
- Foundation: Concrete Perimeter, Slab
- Roof: Composition
Condition
- Resale
- New construction: No
- Year built: 2009
Utilities & green energy
- Electric: Other
- Sewer: Public Sewer
- Water: Public
- Utilities for property: Cable Available, Electricity Available, Natural Gas Available, Phone Available, Sewer Available, Underground Utilities, Water Available
Green energy
- Energy efficient items: Insulation, Thermostat, Windows
- Energy generation: None
Community & HOA
Community
- Features: Clubhouse, Fitness Center, Homeowners Assoc, Near Schools, Near Shopping, Near Trails/Greenway, Pool, Street Lights
- Security: Carbon Monoxide Detector(s), Fire Sprinkler System, Secured Garage/Parking, Smoke Detector(s)
- Subdivision: Westwood Park
HOA
- Has HOA: Yes
- Services included: Maintenance Grounds, Maintenance Structure, Reserve Fund, Swim, Termite, Trash
- HOA fee: $490 monthly
Location
- Region: Alpharetta
Financial & listing details
- Price per square foot: $199/sqft
- Tax assessed value: $631,300
- Annual tax amount: $4,542
- Date on market: 7/17/2026
- Cumulative days on market: 44 days
- Ownership: Fee Simple
- Electric utility on property: Yes
- Road surface type: Asphalt, Paved
Estimated market value
$607,300
$577,000 - $638,000
$3,334/mo
Price history
| Date | Event | Price |
|---|---|---|
| 8/6/2026 | Pending sale | $615,000$199/sqft |
Source:  FMLS GA #7806370 Report a problem FMLS GA #7806370 Report a problem | ||
| 7/17/2026 | Listed for sale | $615,000+17.1%$199/sqft |
Source: FMLS GA #7806370 Report a problem | ||
| 8/24/2022 | Sold | $525,000$170/sqft |
Source: FMLS GA #7081237 Report a problem | ||
| 7/21/2022 | Pending sale | $525,000$170/sqft |
Source:  GAMLS #10069852 Report a problem GAMLS #10069852 Report a problem | ||
| 7/11/2022 | Listed for sale | $525,000+78%$170/sqft |
Source: FMLS GA #7081237 Report a problem | ||
| 7/31/2009 | Sold | $295,000$95/sqft |
Source: Public Record Report a problem | ||
Public tax history
| Year | Property taxes | Tax assessment |
|---|---|---|
| 2025 | $4,542 +3.2% | $252,520 +19.6% |
| 2024 | $4,400 -20% | $211,080 +0.5% |
| 2023 | $5,500 +103.2% | $210,000 +20.3% |
| 2022 | $2,707 +0.3% | $174,520 +3% |
| 2021 | $2,700 -42.9% | $169,440 -0.7% |
| 2020 | $4,726 +17.2% | $170,600 +17.7% |
| 2019 | $4,033 | $144,960 +2.4% |
| 2018 | $4,033 | $141,560 +43.1% |
| 2017 | $4,033 +38.2% | $98,920 |
| 2016 | $2,918 +0.1% | $98,920 |
| 2015 | $2,915 +21.2% | $98,920 +8.5% |
| 2014 | $2,405 +4% | $91,200 |
| 2013 | $2,313 -0.4% | $91,200 |
| 2012 | $2,322 | $91,200 |
| 2011 | -- | $91,200 -11.5% |
| 2010 | $2,698 | $103,080 |
Find assessor info on the county website
Monthly payment
Est. payment
Payment breakdown
Explore the cost of this home by adjusting the details. Changes won't be saved.Climate risks
Neighborhood: North Point
Nearby schools
Schools provided by the listing agent
- Elementary: Manning Oaks
- Middle: Northwestern
- High: Milton - Fulton
Source: FMLS GA. This data may not be complete. We recommend contacting the local school district to confirm school assignments for this home.

Similar homes
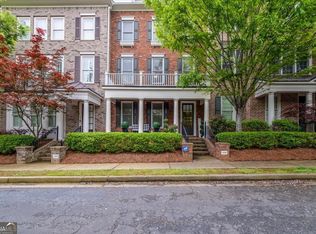
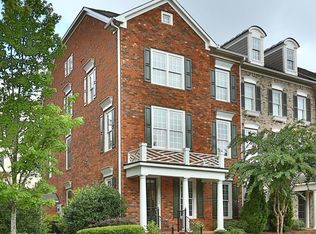
- $575,0004 bd4 ba2.9k sqft1836 Adagio Dr, Alpharetta, GA 30009Active

 MLS ID #10811060, Christie Wilkins, Keller Williams Realty Atl. Partners. GAMLS
 - $599,9903 bd4 ba1.9k sqft410 Wade Creek Rd, Alpharetta, GA 30009For Sale
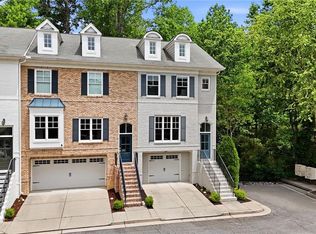
 MLS ID #7763776, Jinhong Wang, AllTrust Realty, Inc.. FMLS GA
 - $599,0004 bd4 ba2.9k sqft4305 Village Green Dr, Roswell, GA 30075For Sale
 MLS ID #7822799, Angela Medley, Atlanta Fine Homes Sotheby's International. FMLS GA
 - $825,0003 bd3 ba2.5k sqft205 Nottaway Ln, Alpharetta, GA 30009Active
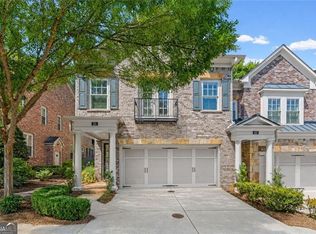 MLS ID #10834643, Kristy Mahurin, BHHS Georgia Properties. GAMLS
 - $610,0004 bd4 ba2.9k sqft7255 Village Creek Trce, Sandy Springs, GA 30328ActiveMLS ID #10821467, Judy Jernigan, The Agency - Atlanta Metro. GAMLS
- $729,0003 bd4 ba2.6k sqft1011 Milhaven Dr, Roswell, GA 30076For SaleMLS ID #7787600, Kimmy Counter, Atlanta Fine Homes Sotheby's International. FMLS GA
- $612,0004 bd4 ba3.4k sqft5437 Blue Cedar Dr, Sugar Hill, GA 30518ActiveMLS ID #10840912, Donna Charitat, BHHS Georgia Properties. GAMLS
- $700,0003 bd4 ba3.1k sqft3010 Riverside Rd #3010, Roswell, GA 30076For SaleMLS ID #7791317, Zana Dillard, Atlanta Fine Homes Sotheby's International. FMLS GA
- $849,0004 bd3 ba3.5k sqft740 Windsor Ct, Alpharetta, GA 30009For SaleMLS ID #7774281, Julie M Martin, Atlanta Fine Homes Sotheby's International. FMLS GA
- $619,9004 bd4 ba3k sqft4288 Kingston Gate Cv #5, Atlanta, GA 30341For SaleMLS ID #7813498, NATHALIE APTEKER, HomeSmart. FMLS GA
- $570,0002 bd2 ba2k sqft12100 Seasons Trce, Alpharetta, GA 30004ActiveMLS ID #10829401, The Faust Group, BHHS Georgia Properties. GAMLS
- $599,9994 bd4 ba2.7k sqft2669 Derby Walk NE, Brookhaven, GA 30319For SaleMLS ID #7815964, Michelle Bahl, HomeSmart. FMLS GA
- $609,0004 bd4 ba2.5k sqft150 Ashewoode Downs Ln, Johns Creek, GA 30005For SaleMLS ID #7797930, Pam K Abernathy, Atlanta Fine Homes Sotheby's International. FMLS GA
- $598,0004 bd4 ba2.5k sqft5831 Terrace Bend Way, Peachtree Corners, GA 30092For SaleMLS ID #7818977, Raghava Pullela, AllTrust Realty, Inc.. FMLS GA
- $609,9003 bd3 ba3.2k sqft265 Trecastle Sq, Canton, GA 30114For SaleMLS ID #7805073, Eric Becraft, Georgia Premier Realty Team Inc.. FMLS GA
- $665,0004 bd4 ba3k sqft1881 Manor Est, Brookhaven, GA 30341ActiveMLS ID #10834149, Mike Toltzis, Compass. GAMLS
- $570,0003 bd4 ba1.9k sqft630 Neel Reid Dr, Roswell, GA 30075ActiveMLS ID #10835272, Donna McClure, Keller Williams Realty Consultants. GAMLS
- $599,0004 bd4 ba2.3k sqft7938 Laurel Crest Dr, Johns Creek, GA 30024ActiveMLS ID #10786113, Farley Sirockman, HOME Luxury Real Estate. GAMLS
- $610,0003 bd4 ba2.6k sqft1534 Donaldson Park Dr NE #10, Atlanta, GA 30319For SaleMLS ID #7746516, Pailey Nooromid, Atlanta Fine Homes Sotheby's International. FMLS GA
- $609,9003 bd4 ba2.5k sqft308 Coalter Way, Decatur, GA 30030For SaleMLS ID #7833019, JONATHAN CHU, America Realty Center, Inc.. FMLS GA
