Welcome home to this end-unit Applewood townhome in Parkland School District! This home welcomes you from the start with big open living spaces and comfortable living throughout, thanks to a very desirable floor plan! Three bedrooms, 2.5 baths, a finished room in basement, a huge Family Room, plus a Living Room with a fireplace, which would also make a great office, play room, or home gym! There are 3 separate outdoor spaces to enjoy - a cozy Trex deck off the Living Room, a lovely patio off the Family Room and of course, the spacious paver patio at the front of the home. En suite primary offers a relaxing nook, overhead lighting and ceiling fan, and a walk-in closet. Lots of storage space in the basement, plus a detached garage. Attractive plantings. HVAC (2024), hot water heater and some windows replaced in recent years. Reasonable taxes. Spectacular location in the development, walking paths adjacent to the home and close to clubhouse, pool, courts, playground. Wonderful neighborhood feel, yet easy access to Route 100, 78 and 22. Shopping nearby. Make your appointment today!
Sold for $322,000
$322,000
1852 Bent Pine Hl, Fogelsville, PA 18051
3beds
2,137sqft
Townhouse
Built in 1975
3,789 Square Feet Lot
$359,600 Zestimate®
$151/sqft
$2,668 Estimated rent
Home value
$359,600
$342,000 - $378,000
$2,668/mo
Zestimate® history
Owner options
List your home for rent
$2,668/mo
Rent Zestimate®
Find your next renter with Zillow Rental Manager. Plus, with online applications, you can quickly screen prospective tenants – for free.
$2,668/mo
Rent Zestimate®
Refinance and save
$3,402/mo
Est. payment
Refinancing to a lower rate could help reduce your monthly payments and save thousands over the life of the loan.
$3,402/mo
Est. payment
Explore your selling options
Work with a Zillow partner agent
Leverage their expertise and Zillow's premium Showcase listings to get your home seen by more buyers.
Get startedList with your own agent
Get your home in front of millions of buyers by listing it on Zillow.
Learn how to do itSell it yourself
Take full control of how buyers see your home on Zillow by listing For Sale by Owner (FSBO).
List your homeWhat's special
Detached garageSpacious paver patioLovely patioDesirable floor planFinished room in basementComfortable livingHuge family room
Zillow last checked:
Listing updated:
Listed by:
Janice B. Steckel 215-776-1613,
RE/MAX Real Estate
Bought with:
Pamela B. Landis, RS312487
RE/MAX Real Estate
Source: GLVR,MLS#: 747354 Originating MLS: Lehigh Valley MLS
Originating MLS: Lehigh Valley MLSFacts & features
Interior
Bedrooms & bathrooms
- Bedrooms: 3
- Bathrooms: 3
- Full bathrooms: 2
- 1/2 bathrooms: 1
Rooms
- Room types: Den, Office
Heating
- Baseboard, Electric, Forced Air, Heat Pump
Cooling
- Central Air, Ceiling Fan(s)
Appliances
- Included: Dryer, Dishwasher, Electric Dryer, Electric Oven, Electric Range, Electric Water Heater, Disposal, Refrigerator, Washer
- Laundry: Electric Dryer Hookup, Lower Level
Features
- Dining Area, Separate/Formal Dining Room, Entrance Foyer, Eat-in Kitchen, Game Room, Home Office, Traditional Floorplan, Walk-In Closet(s)
- Flooring: Carpet, Laminate, Resilient, Tile, Vinyl
- Windows: Screens
- Basement: Full,Other,Concrete,Partially Finished,Rec/Family Area
- Has fireplace: Yes
- Fireplace features: Living Room
Interior area
- Total interior livable area: 2,137 sqft
- Finished area above ground: 1,837
- Finished area below ground: 300
Property
Parking
- Total spaces: 1
- Parking features: Detached, Garage
- Garage spaces: 1
Features
- Stories: 2
- Patio & porch: Covered, Deck, Patio, Porch
- Exterior features: Deck, Porch, Patio
Lot
- Size: 3,789 Square Feet
- Features: Backs to Common Grounds, Flat
Details
- Parcel number: 545647720449001
- Zoning: R1-RURAL RESIDENTIAL
- Special conditions: None
Construction
Type & style
- Home type: Townhouse
- Architectural style: Contemporary
- Property subtype: Townhouse
Materials
- Wood Siding
- Foundation: Basement
- Roof: Asphalt,Fiberglass
Condition
- Year built: 1975
Utilities & green energy
- Sewer: Public Sewer
- Water: Public
Community & HOA
Community
- Subdivision: Applewood
HOA
- Has HOA: Yes
- HOA fee: $1,296 annually
Location
- Region: Fogelsville
Financial & listing details
- Price per square foot: $151/sqft
- Tax assessed value: $174,600
- Annual tax amount: $3,778
- Date on market: 9/19/2025
- Cumulative days on market: 8 days
- Listing terms: Cash,Conventional,FHA,USDA Loan,VA Loan
- Ownership type: Fee Simple
Price history
| Date | Event | Price |
|---|---|---|
| 12/2/2024 | Sold | $322,000$151/sqft |
Source:  GLVR #747354 Report a problem GLVR #747354 Report a problem | ||
| 10/31/2024 | Pending sale | $322,000$151/sqft |
Source: GLVR #747354 Report a problem | ||
| 10/22/2024 | Listed for sale | $322,000+76.9%$151/sqft |
Source: GLVR #747354 Report a problem | ||
| 5/30/2013 | Sold | $182,000+26.5%$85/sqft |
Source: GLVR #446250 Report a problem | ||
| 9/5/2003 | Sold | $143,900$67/sqft |
Source: Public Record Report a problem | ||
Public tax history
| Year | Property taxes | Tax assessment |
|---|---|---|
| 2025 | $3,897 +7.2% | $174,600 |
| 2024 | $3,635 +2.5% | $174,600 |
| 2023 | $3,548 | $174,600 |
| 2022 | $3,548 +0.4% | $174,600 |
| 2021 | $3,532 | $174,600 |
| 2020 | $3,532 +10322.4% | $174,600 |
| 2019 | $34 | $174,600 |
| 2018 | $34 | $174,600 |
| 2017 | -- | $174,600 |
| 2016 | -- | $174,600 |
| 2015 | -- | $174,600 |
| 2014 | -- | $174,600 +160.8% |
| 2012 | -- | $66,950 |
| 2011 | -- | $66,950 |
| 2010 | -- | $66,950 |
| 2009 | -- | $66,950 |
| 2008 | -- | $66,950 |
| 2007 | -- | $66,950 |
| 2006 | -- | $66,950 |
| 2005 | -- | $66,950 |
| 2004 | -- | $66,950 |
| 2003 | -- | $66,950 |
| 2002 | -- | $66,950 |
| 2000 | -- | $66,950 |
Find assessor info on the county website
Neighborhood: 18051
Nearby homes
- $292,0003 bd3 ba2k sqft1854 Bent Pine Hl, Fogelsville, PA 18051Sold

- $325,9003 bd2 ba1.5k sqft1856 Bent Pine Hl, Fogelsville, PA 18051Off Market
- $371,3003 bd2 ba1.9k sqft1848 Bent Pine Hl, Fogelsville, PA 18051Off Market
- $305,0003 bd3 ba1.5k sqft1858 Bent Pine Hl, Fogelsville, PA 18051Sold
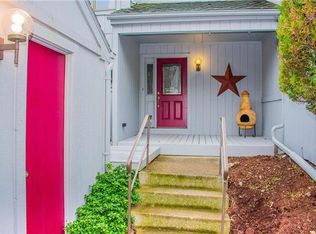
- $316,7003 bd2 ba1.5k sqft1846 Bent Pine Hl, Fogelsville, PA 18051Off Market
- $353,8003 bd2 ba1.5k sqft1860 Bent Pine Hl, Fogelsville, PA 18051Off Market
- $2,200-- bd-- ba-- sqft1851 Bent Pine Hl, Fogelsville, PA 18051Off Market
- $318,8003 bd2 ba1.5k sqft1844 Bent Pine Hl, Fogelsville, PA 18051Off Market
Nearby schools
GreatSchools rating
- 9/10Kernsville SchoolGrades: K-5Distance: 3.5 mi
- 7/10Orefield Middle SchoolGrades: 6-8Distance: 3.8 mi
- 8/10Parkland Senior High SchoolGrades: 9-12Distance: 5.5 mi
Schools provided by the listing agent
- District: Parkland
Source: GLVR. This data may not be complete. We recommend contacting the local school district to confirm school assignments for this home.
Get a cash offer in 3 minutes
Find out how much your home could sell for in as little as 3 minutes with a no-obligation cash offer.
Estimated market value
$359,600
Get a cash offer in 3 minutes
Find out how much your home could sell for in as little as 3 minutes with a no-obligation cash offer.
Estimated market value
$359,600
- Pennsylvania
- Lehigh County
- Fogelsville
- 18051
- 1852 Bent Pine Hl
Nearby cities
Nearby zip codes
Other Fogelsville Topics
